518 Amalfi Drive, Davidson, NC 28036
- $529,900
- 4
- BD
- 4
- BA
- 1,857
- SqFt


Listing courtesy of Stephen Cooley Real Estate. michele@stephencooley.com
Sold listing courtesy of Properties of the Carolinas
- Sold Price
- $529,900
- List Price
- $529,900
- MLS#
- 4127689
- Status
- CLOSED
- Days on Market
- 46
- Property Type
- Residential
- Year Built
- 2021
- Closing Date
- May 28, 2024
- Bedrooms
- 4
- Bathrooms
- 4
- Full Baths
- 3
- Half Baths
- 1
- Living Area
- 1,857
- Sq Ft Total
- 1857
- County
- Mecklenburg
- Subdivision
- Davidson Bay
- Special Conditions
- None
- Waterfront Features
- Paddlesport Launch Site - Community
Property Description
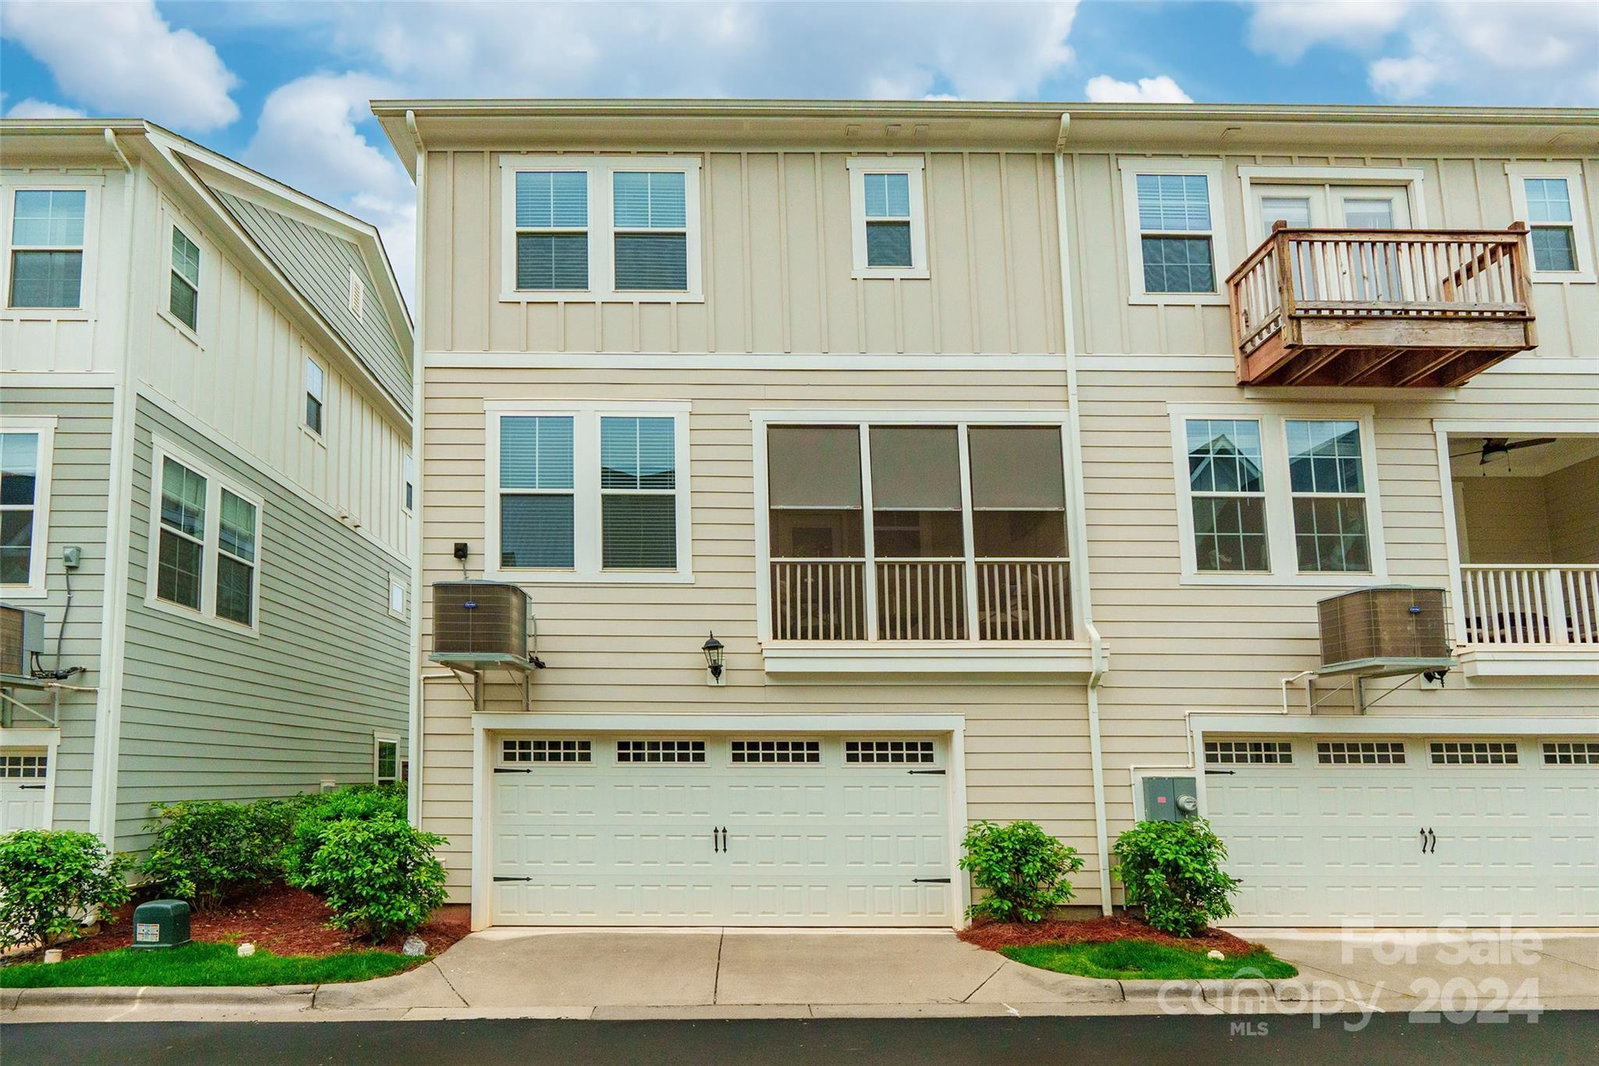
Location! Location! Location! Beautiful townhome in desirable Davidson!! Grab your paddle board or kayak from the stored community racks, play on the water all day, stroll into town for dinner & come back to a fire pit on the water in the common area - you can have it all from your new home!! Freshly painted!! You will be impressed with the natural light in this end unit townhome featuring a wide open floorplan, 9’ ceilings & wide plank LVP floors. The main level features a spacious living area complete with built in cabinets around a gas log fireplace that flows into the kitchen upgraded with quartz countertops, an oversized island and stainless appliances. Enjoy a meal in the dining area or outside on the screened in porch with a peek view of the lake. The upper level includes 3 bedrooms featuring a primary suite with large walk in closet and spa like ensuite. The bottom level features another bedroom or flex space with a full bathroom & a 2 car garage. No yard work maintenance!
Additional Information
- Hoa Fee
- $127
- Hoa Fee Paid
- Monthly
- Community Features
- Lake Access, Walking Trails
- Fireplace
- Yes
- Interior Features
- Attic Stairs Pulldown, Built-in Features, Cable Prewire, Kitchen Island, Open Floorplan, Pantry, Tray Ceiling(s), Walk-In Closet(s)
- Floor Coverings
- Tile, Wood
- Equipment
- Dishwasher, Disposal, Electric Water Heater, Gas Oven, Gas Range, Microwave, Refrigerator
- Foundation
- Slab
- Main Level Rooms
- Bathroom-Half, Kitchen, Dining Area, Living Room
- Laundry Location
- Upper Level
- Heating
- Heat Pump
- Water
- City
- Sewer
- Public Sewer
- Exterior Construction
- Fiber Cement, Wood
- Parking
- Attached Garage
- Driveway
- Concrete, Paved
- Elementary School
- Davidson K-8
- Middle School
- Davidson K-8
- High School
- William Amos Hough
- Total Property HLA
- 1857
Mortgage Calculator
“ Based on information submitted to the MLS GRID as of . All data is obtained from various sources and may not have been verified by broker or MLS GRID. Supplied Open House Information is subject to change without notice. All information should be independently reviewed and verified for accuracy. Some IDX listings have been excluded from this website. Properties may or may not be listed by the office/agent presenting the information © 2026 Canopy MLS as distributed by MLS GRID”

Last Updated: