916 Pecan Tree Lane, Fort Mill, SC 29715
- $635,000
- 5
- BD
- 5
- BA
- 3,391
- SqFt




Listing courtesy of Berkshire Hathaway HomeServices Elite Properties. michael@michaelolsonrealty.com
Sold listing courtesy of Rinehart Realty Corporation
- Sold Price
- $635,000
- List Price
- $640,000
- MLS#
- 4127662
- Status
- CLOSED
- Days on Market
- 20
- Property Type
- Residential
- Architectural Style
- Traditional
- Year Built
- 2020
- Closing Date
- May 09, 2024
- Bedrooms
- 5
- Bathrooms
- 5
- Full Baths
- 4
- Half Baths
- 1
- Lot Size
- 5,662
- Lot Size Area
- 0.13
- Living Area
- 3,391
- Sq Ft Total
- 3391
- County
- York
- Subdivision
- Oakland Pointe
- Special Conditions
- None
- Dom
- Yes
Property Description
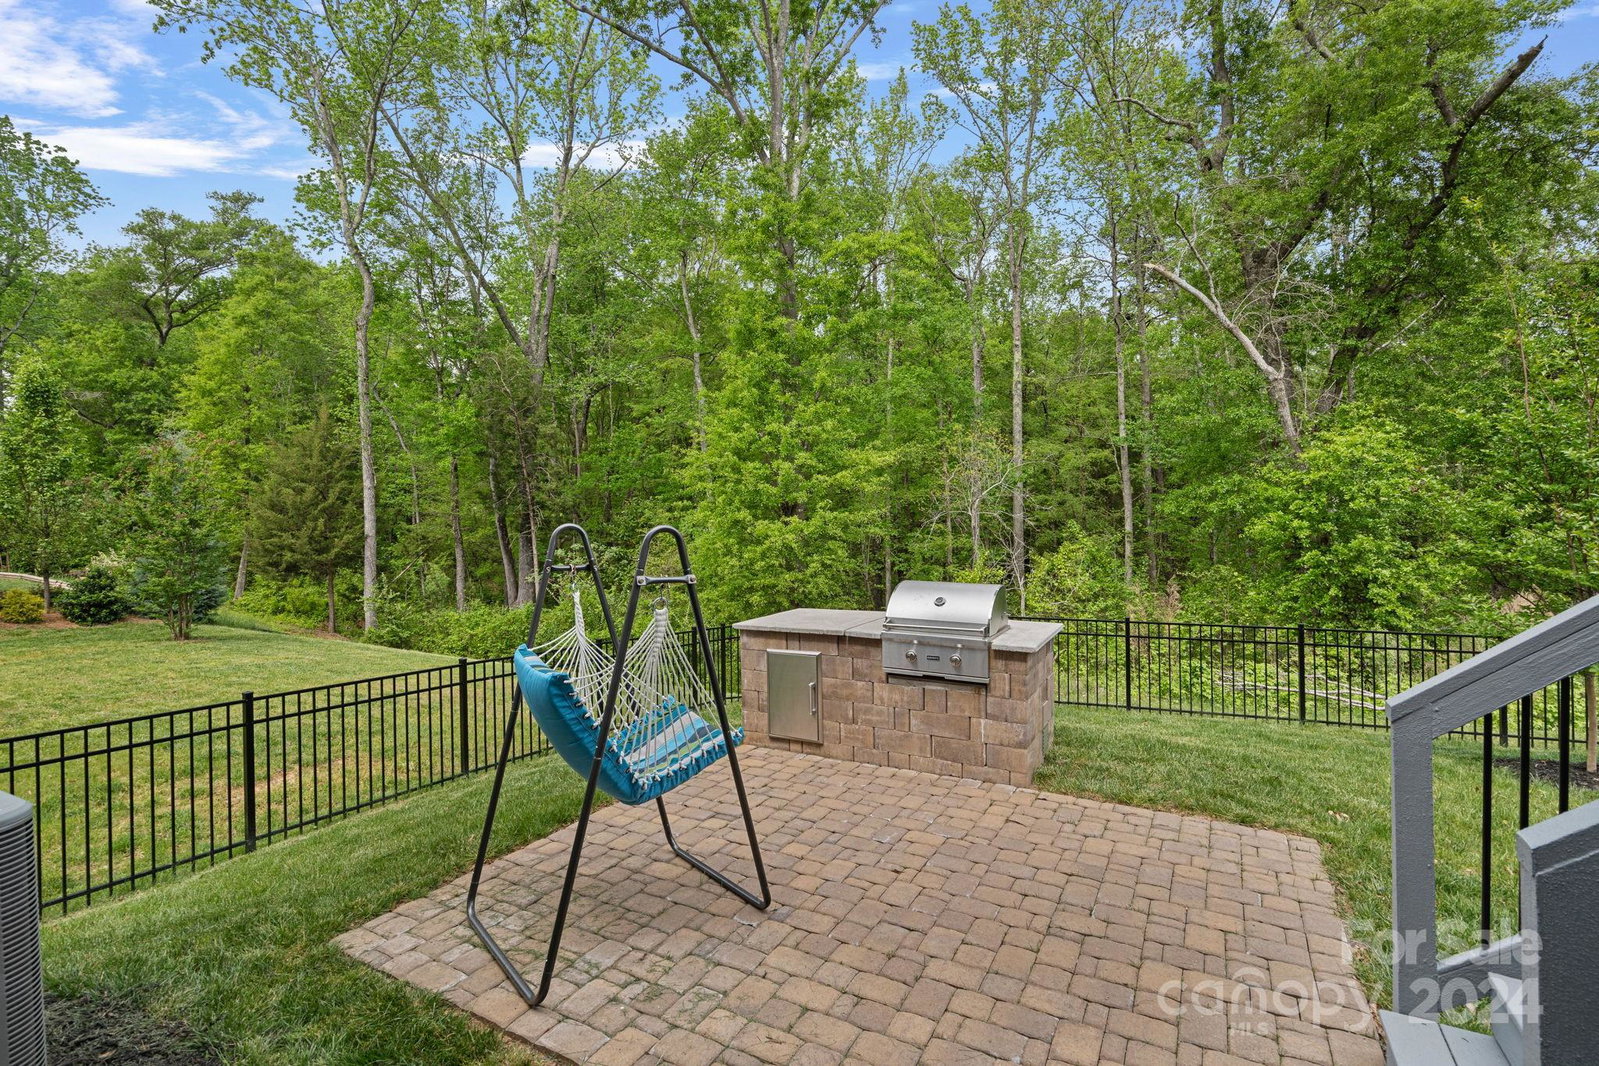
Beautiful like-new Fort Mill dream home has everything you need and more in Oakland Pointe. This 5 Bed- 4 ½ Bath home offers an outstanding open layout with a guest bedroom & bath along with an office on the first floor. The gourmet kitchen features quartz counters & subway tile backsplash, the island is detailed with 3 pendant lights and opens to a great room with a built-in gas fireplace. Hardwood floors cover the main level with ample natural light. The wrought iron stair railing brings you to the oversized loft & large owner's suite with 3 more spacious bedrooms & 2 full baths. All new upgraded carpets and premium waterproof pads have been updated along with a modern-looking LVP on the stairs and loft. The backyard offers a nice deck with privacy along with a brick patio and built-in grill. Proximity to historic downtown Fort Mill, the including a pool, desirable Fort Mill schools, Anne Springs Greenway & easy commute to Uptown Charlotte. It's time to call this place HOME!
Additional Information
- Hoa Fee
- $155
- Hoa Fee Paid
- Quarterly
- Fireplace
- Yes
- Floor Coverings
- Carpet, Tile, Vinyl, Wood
- Equipment
- Dishwasher, Disposal, Electric Water Heater, Exhaust Fan, Gas Oven, Gas Range, Microwave, Plumbed For Ice Maker, Self Cleaning Oven
- Foundation
- Crawl Space
- Main Level Rooms
- Office, Dining Room, Bathroom-Full, Bathroom-Half, Bedroom(s), Kitchen, Living Room
- Laundry Location
- Electric Dryer Hookup, Laundry Room, Upper Level
- Heating
- Forced Air, Natural Gas, Zoned
- Water
- City
- Sewer
- Public Sewer
- Exterior Features
- Gas Grill
- Exterior Construction
- Hardboard Siding, Stone Veneer
- Roof
- Shingle
- Parking
- Driveway, Attached Garage
- Driveway
- Concrete, Paved
- Lot Description
- Private, Wooded
- Elementary School
- Fort Mill
- Middle School
- Fort Mill
- High School
- Catawba Ridge
- Total Property HLA
- 3391
Mortgage Calculator
“ Based on information submitted to the MLS GRID as of . All data is obtained from various sources and may not have been verified by broker or MLS GRID. Supplied Open House Information is subject to change without notice. All information should be independently reviewed and verified for accuracy. Some IDX listings have been excluded from this website. Properties may or may not be listed by the office/agent presenting the information © 2026 Canopy MLS as distributed by MLS GRID”

Last Updated: