220 Wendover Heights Circle, Charlotte, NC 28211
- $580,000
- 3
- BD
- 3
- BA
- 1,738
- SqFt




Listing courtesy of Dickens Mitchener & Associates Inc. amcmillan@dickensmitchener.com
Sold listing courtesy of Keller Williams Connected
- Sold Price
- $580,000
- List Price
- $580,000
- MLS#
- 4127592
- Status
- CLOSED
- Days on Market
- 39
- Property Type
- Residential
- Year Built
- 2001
- Closing Date
- May 22, 2024
- Bedrooms
- 3
- Bathrooms
- 3
- Full Baths
- 2
- Half Baths
- 1
- Living Area
- 1,738
- Sq Ft Total
- 1738
- County
- Mecklenburg
- Subdivision
- Wendover Heights
- Special Conditions
- None
Property Description
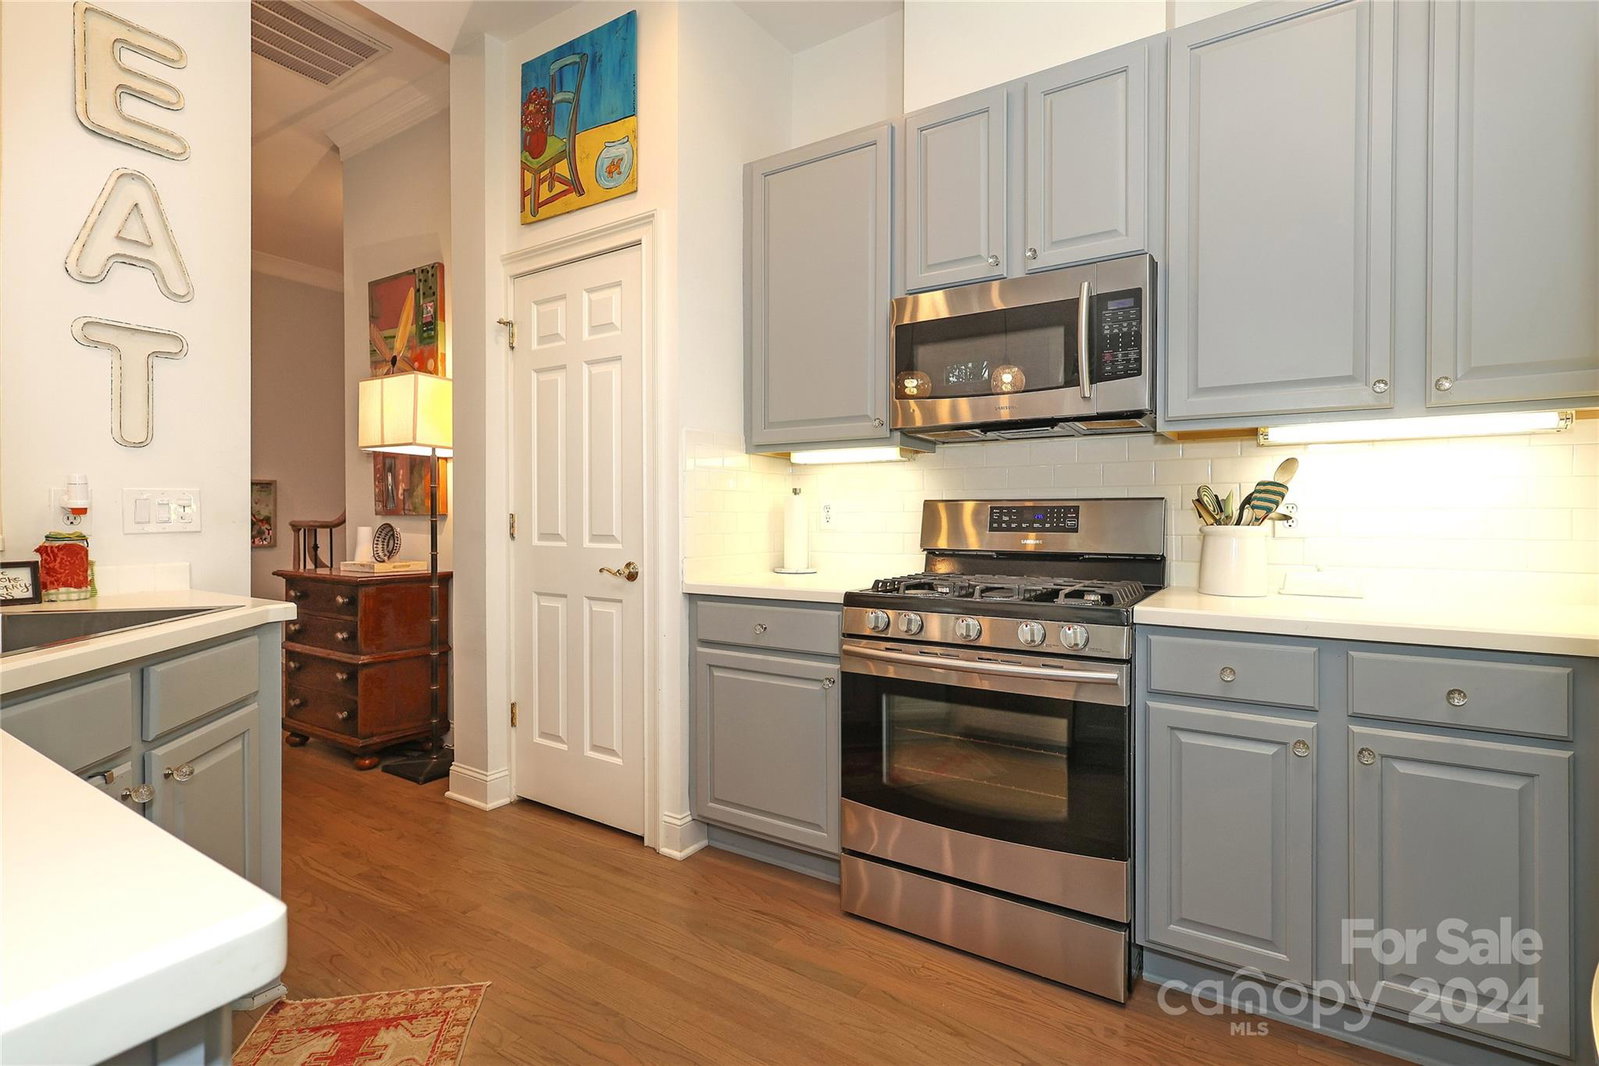
Welcome to this bright and well-designed condo, that lives like a townhome and is the perfect size for easy living. As you step inside, a spacious foyer leads to an open living, dining, and kitchen area. A wall of windows across the back provides ample natural light, and leads you to a relaxing back deck. The primary bedroom, just a few steps away, has dual walk in closets, and a large en suite bath with two sinks, a luxurious tub and shower. Downstairs, two large bedrooms share a full bath, great for guests or a home office. With an attached two-car garage and a second lower, covered deck, this home offers both convenience and comfort. Situated in Cotswold, in a charming gated community, you'll enjoy quick access to Uptown and Southpark and a short distance to The Greenway. This home is ready for move in with recent updates including: new furnace, dishwasher, carpet runner on stairs, and several beautiful light fixtures.
Additional Information
- Hoa Fee
- $635
- Hoa Fee Paid
- Monthly
- Community Features
- Gated, Street Lights
- Fireplace
- Yes
- Interior Features
- Attic Stairs Pulldown
- Equipment
- Convection Oven, Dishwasher, Disposal, Dryer, Electric Oven, Exhaust Fan, Gas Range, Microwave, Refrigerator, Washer, Washer/Dryer
- Foundation
- Slab
- Main Level Rooms
- Bedroom(s), Bedroom(s), Bathroom-Full, Laundry
- Laundry Location
- In Hall, Laundry Closet, Lower Level
- Heating
- Floor Furnace
- Water
- City, Community Well, Shared Well
- Sewer
- Public Sewer
- Exterior Features
- In-Ground Irrigation, Lawn Maintenance
- Exterior Construction
- Hard Stucco
- Parking
- Attached Garage, Garage Faces Front
- Driveway
- Paved
- Elementary School
- Billingsville Cotswold
- Middle School
- Alexander Graham
- High School
- Myers Park
- Zoning
- R12MFCD
- Total Property HLA
- 1738
Mortgage Calculator
“ Based on information submitted to the MLS GRID as of . All data is obtained from various sources and may not have been verified by broker or MLS GRID. Supplied Open House Information is subject to change without notice. All information should be independently reviewed and verified for accuracy. Some IDX listings have been excluded from this website. Properties may or may not be listed by the office/agent presenting the information © 2026 Canopy MLS as distributed by MLS GRID”

Last Updated: