10829 Caroline Acres Road, Fort Mill, SC 29707
- $2,646,744
- 5
- BD
- 8
- BA
- 5,835
- SqFt




Listing courtesy of RE/MAX Executive. SoldwithRoger@gmail.com
Sold listing courtesy of COMPASS
- Sold Price
- $2,646,744
- List Price
- $1,585,000
- MLS#
- 4127563
- Status
- CLOSED
- Days on Market
- 149
- Property Type
- Residential
- Year Built
- 2025
- Closing Date
- Sep 06, 2024
- Bedrooms
- 5
- Bathrooms
- 8
- Full Baths
- 7
- Half Baths
- 1
- Lot Size
- 52,272
- Lot Size Area
- 1.2
- Living Area
- 5,835
- Sq Ft Total
- 5835
- County
- Lancaster
- Subdivision
- Caroline Acres
- Special Conditions
- None
Property Description
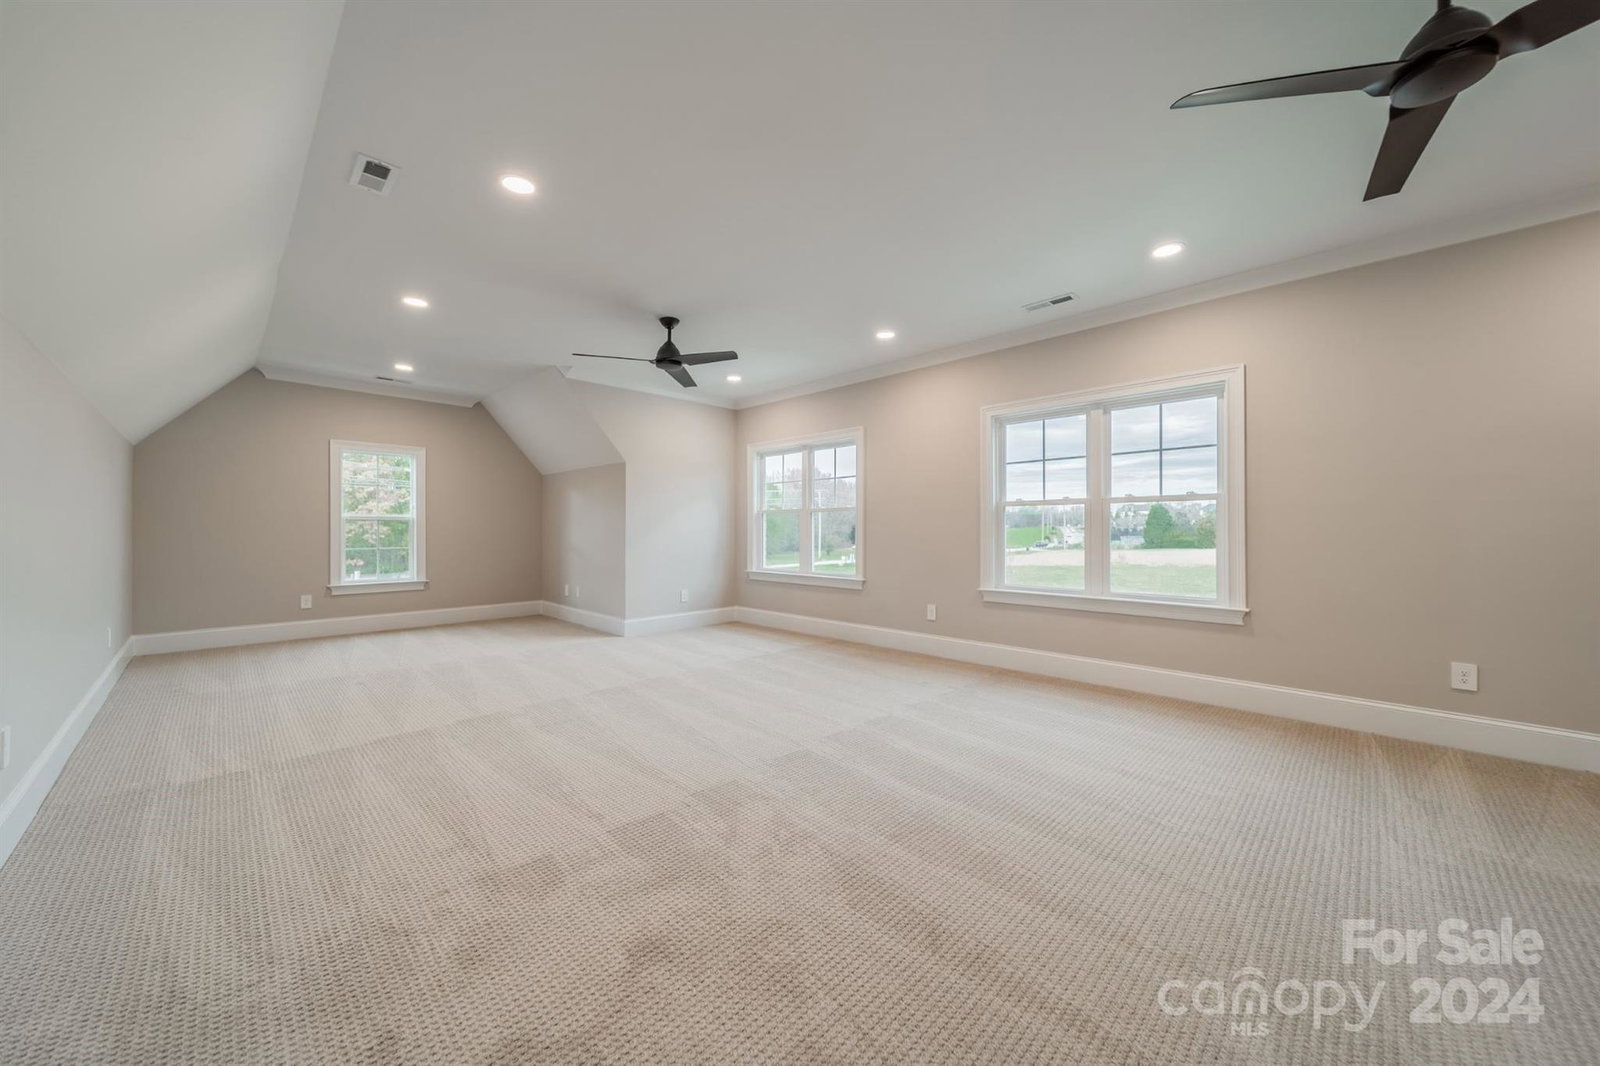
Ideal LOCATION!! ONLY A 5 MINUTE DRIVE TO BALLANTYNE! Another Gorgeous NEW CONSTRUCTION Masterpiece by award winning Linnane Homes! BREATHTAKING Eastover Plan on this Premium 1.20 Acre wooded setting!! This wide open floor plan offers high ceilings, custom trim, a DROP DEAD GORGEOUS Kitchen w/huge walk-in Scullery pantry, Primary & Guest suites on the main & an oversized Bonus w/attached separate exercise room! 4 Car Garage, covered outdoor patio and an option for a custom pool & outdoor grilling station! 5 Beds, 7.5 Baths, 4 Car Garage! Inside pictures are a representation of a previously built Linnane Home. Not all options/pool as seen in pictures are included in this build. Average build tim is 12 months. Buyer has option to make all design selections. This is a GREAT OPPORTUNITY by the award winning custom Builder of the Year LINNANE HOMES!! Hurry Out!
Additional Information
- Fireplace
- Yes
- Interior Features
- Drop Zone, Kitchen Island, Open Floorplan, Pantry, Walk-In Closet(s), Walk-In Pantry
- Floor Coverings
- Tile, Wood
- Equipment
- Dishwasher, Double Oven, Microwave, Self Cleaning Oven, Tankless Water Heater
- Foundation
- Crawl Space
- Main Level Rooms
- Primary Bedroom, Kitchen, Bedroom(s), Bathroom-Full, Great Room-Two Story, Exercise Room
- Laundry Location
- Laundry Room, Main Level
- Heating
- Central, Forced Air, Natural Gas
- Water
- County Water
- Sewer
- Septic Installed
- Exterior Features
- In-Ground Irrigation
- Exterior Construction
- Brick Full
- Roof
- Shingle
- Parking
- Attached Garage, Garage Door Opener, Keypad Entry
- Driveway
- Concrete, Paved
- Lot Description
- Private, Wooded
- Elementary School
- Harrisburg
- Middle School
- Indian Land
- High School
- Indian Land
- Zoning
- LDR
- New Construction
- Yes
- Builder Name
- Linnane Homes
- Total Property HLA
- 5835
- Master on Main Level
- Yes
Mortgage Calculator
“ Based on information submitted to the MLS GRID as of . All data is obtained from various sources and may not have been verified by broker or MLS GRID. Supplied Open House Information is subject to change without notice. All information should be independently reviewed and verified for accuracy. Some IDX listings have been excluded from this website. Properties may or may not be listed by the office/agent presenting the information © 2026 Canopy MLS as distributed by MLS GRID”

Last Updated: