15312 Altomonte Avenue, Mint Hill, NC 28227
- $595,000
- 5
- BD
- 5
- BA
- 3,267
- SqFt




Listing courtesy of Allen Tate Ballantyne. allen.valentine@allentate.com
Sold listing courtesy of Epique Realty
- Sold Price
- $595,000
- List Price
- $595,000
- MLS#
- 4127413
- Status
- CLOSED
- Days on Market
- 262
- Property Type
- Residential
- Architectural Style
- Traditional
- Year Built
- 2018
- Closing Date
- Dec 30, 2024
- Bedrooms
- 5
- Bathrooms
- 5
- Full Baths
- 4
- Half Baths
- 1
- Lot Size
- 15,245
- Lot Size Area
- 0.35000000000000003
- Living Area
- 3,267
- Sq Ft Total
- 3267
- County
- Mecklenburg
- Subdivision
- Belle Glade
- Special Conditions
- None
Property Description
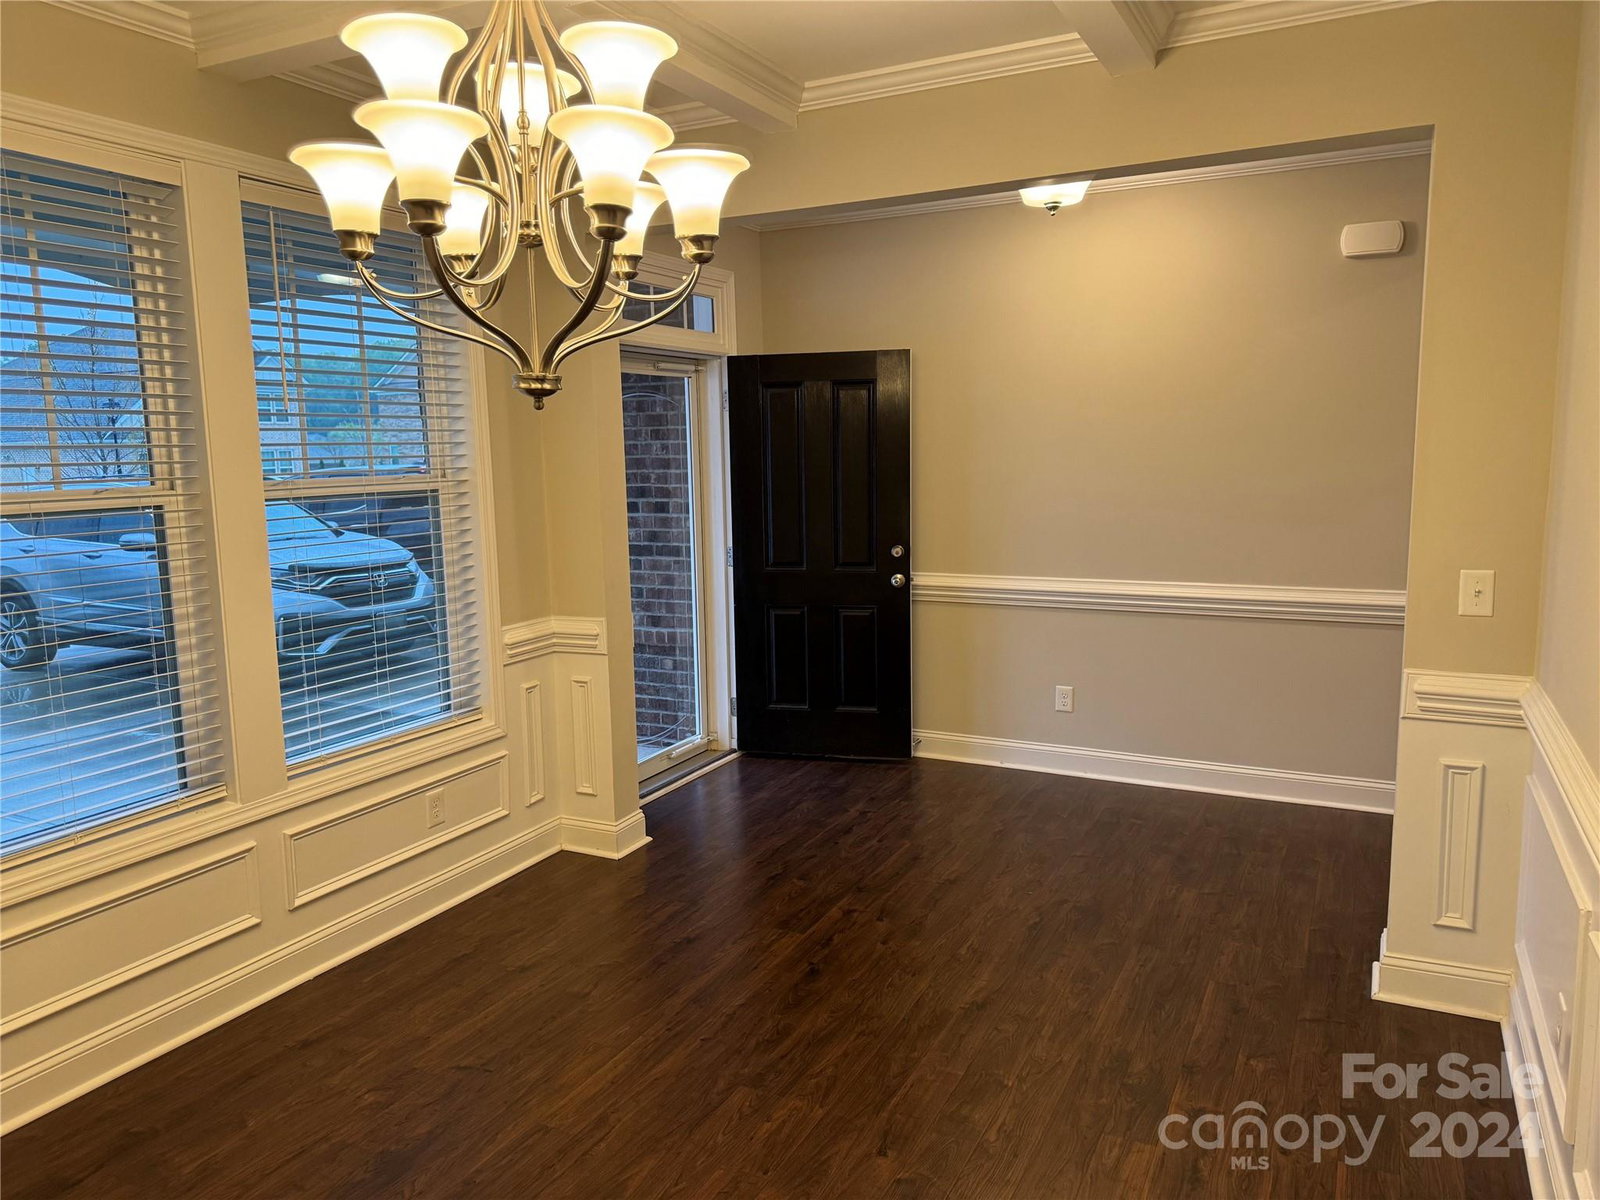
The previous transaction didn't work out through no fault of the sellers. Prospective buyers were unable to secure financing to meet the contract terms/conditions. Come & see this lovely Mint Hill, brick, 5-BR, 4 ½ bath, 2-story, 2-car courtyard garage & backyard screened porch home. The 1st floor features primary BR suite w/ large walk-in closet & laundry room access. A guest BR includes private bath. The kitchen includes granite countertops, stainless steel appliances & a 7ft. island/bar that is open to the great room, breakfast area & 1/2 bath. The 2nd floor features 3-BRs w/ walk-in closets & huge loft for entertaining. A double vanity bath is accessible to the loft & 2 BRs. This bath also includes a private shower/tub & toilet room. The 3rd BR has private bath. The .35-acre lot features a backyard privacy fence & automated irrigation system for the front & back yards. This energy-efficient home also features a HERS index rating of 57 to keep your utility bills in check.
Additional Information
- Hoa Fee
- $250
- Hoa Fee Paid
- Semi-Annually
- Community Features
- Street Lights, Walking Trails
- Fireplace
- Yes
- Interior Features
- Attic Finished, Attic Stairs Pulldown, Breakfast Bar, Cable Prewire, Entrance Foyer, Garden Tub, Kitchen Island, Open Floorplan, Pantry, Split Bedroom, Walk-In Closet(s), Walk-In Pantry
- Floor Coverings
- Carpet, Laminate, Tile
- Equipment
- Convection Oven, Dishwasher, Disposal, ENERGY STAR Qualified Dishwasher, ENERGY STAR Qualified Refrigerator, Exhaust Fan, Exhaust Hood, Gas Cooktop, Gas Water Heater, Microwave, Oven, Plumbed For Ice Maker, Refrigerator, Self Cleaning Oven
- Foundation
- Slab
- Main Level Rooms
- Primary Bedroom
- Laundry Location
- Laundry Room, Main Level, Washer Hookup
- Heating
- Central, ENERGY STAR Qualified Equipment, Forced Air, Natural Gas, Zoned
- Water
- City
- Sewer
- Public Sewer
- Exterior Features
- In-Ground Irrigation
- Exterior Construction
- Brick Partial, Fiber Cement
- Roof
- Shingle, Wood
- Parking
- Driveway, Attached Garage, Garage Door Opener, Garage Faces Side
- Driveway
- Concrete, Paved
- Lot Description
- Cleared, Level
- Elementary School
- Clear Creek
- Middle School
- Northeast
- High School
- Independence
- Builder Name
- H&H Homes
- Total Property HLA
- 3267
- Master on Main Level
- Yes
Mortgage Calculator
“ Based on information submitted to the MLS GRID as of . All data is obtained from various sources and may not have been verified by broker or MLS GRID. Supplied Open House Information is subject to change without notice. All information should be independently reviewed and verified for accuracy. Some IDX listings have been excluded from this website. Properties may or may not be listed by the office/agent presenting the information © 2026 Canopy MLS as distributed by MLS GRID”

Last Updated: