4935 King Arthur Drive, Charlotte, NC 28277
- $805,000
- 5
- BD
- 3
- BA
- 2,840
- SqFt




Listing courtesy of Allen Tate SouthPark. anthony.frantilla@allentate.com
Sold listing courtesy of EXP Realty LLC Ballantyne
- Sold Price
- $805,000
- List Price
- $725,000
- MLS#
- 4127349
- Status
- CLOSED
- Days on Market
- 28
- Property Type
- Residential
- Architectural Style
- Transitional
- Year Built
- 2000
- Closing Date
- May 22, 2024
- Bedrooms
- 5
- Bathrooms
- 3
- Full Baths
- 2
- Half Baths
- 1
- Lot Size
- 12,632
- Lot Size Area
- 0.29
- Living Area
- 2,840
- Sq Ft Total
- 2840
- County
- Mecklenburg
- Subdivision
- Cady Lake
- Special Conditions
- None
Property Description
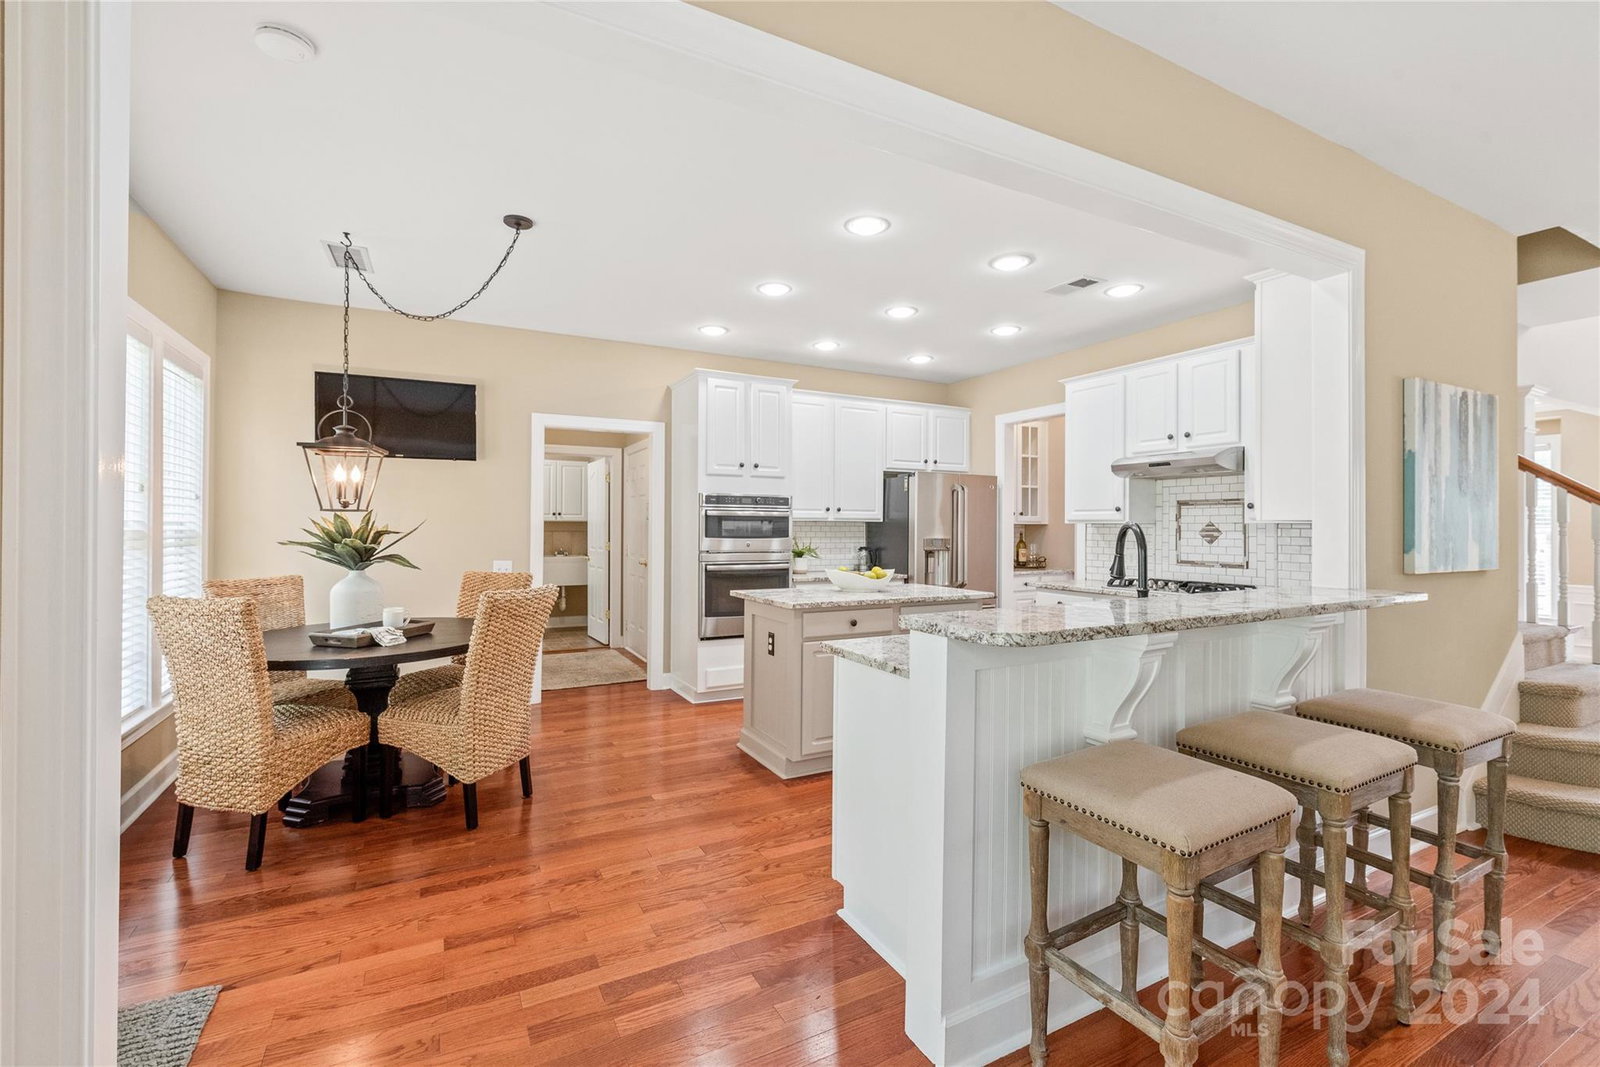
***We are in a multiple offer situation. Please bring highest and best by Friday 4/26 at 4pm.*** Amazing location in the high demand 28277. Minutes to Waverly, The Promenade, Stonecrest, Blakeney and the new Bowl at Ballantyne. Top rated schools and easy access I-485. Pride of ownership shows in this house. Stainless steel appliances, updated granite and sink, leveled backyard, large storage shed, updated master bath, new garage doors and openers and added garage utility sink. HOA amenities include tennis courts, clubhouse, playground, community pool and a stocked pond. The 75” 3D TV, theater chairs W/D and fridge can convey. This is a rare opportunity that doesn't come around often in the desirable Cady Lake neighborhood. Buyers can also buy with confidence as the sellers are offering a 1 yr home warranty. 2024-2025 zoning to be the NEW Ballantyne Ridge HS! The seller is a licensed agent.
Additional Information
- Hoa Fee
- $312
- Hoa Fee Paid
- Quarterly
- Community Features
- Clubhouse, Outdoor Pool, Pond, Recreation Area, Sidewalks, Tennis Court(s)
- Fireplace
- Yes
- Floor Coverings
- Carpet, Hardwood, Tile, Vinyl
- Equipment
- Dishwasher, Disposal, Electric Oven, Electric Range, Exhaust Hood, Gas Water Heater, Microwave, Plumbed For Ice Maker, Self Cleaning Oven
- Foundation
- Slab
- Main Level Rooms
- Great Room, Office, Dining Room, Kitchen, Breakfast, Laundry, Bathroom-Half
- Laundry Location
- Laundry Room, Main Level
- Heating
- Forced Air, Natural Gas
- Water
- City
- Sewer
- Public Sewer
- Exterior Features
- In-Ground Irrigation
- Exterior Construction
- Brick Partial, Vinyl
- Roof
- Shingle
- Parking
- Attached Garage, Garage Door Opener, Garage Faces Side
- Driveway
- Concrete, Paved
- Elementary School
- Polo Ridge
- Middle School
- J.M. Robinson
- High School
- Ardrey Kell
- Total Property HLA
- 2840
Mortgage Calculator
“ Based on information submitted to the MLS GRID as of . All data is obtained from various sources and may not have been verified by broker or MLS GRID. Supplied Open House Information is subject to change without notice. All information should be independently reviewed and verified for accuracy. Some IDX listings have been excluded from this website. Properties may or may not be listed by the office/agent presenting the information © 2026 Canopy MLS as distributed by MLS GRID”

Last Updated: