203 Lost Corner Road, Morganton, NC 28655
- $570,000
- 4
- BD
- 4
- BA
- 3,272
- SqFt




Listing courtesy of Engel & Volkers Foothills Lake James. polly.leadbetter@evrealestate.com
Sold listing courtesy of McCombs & Hoke Real Estate
- Sold Price
- $570,000
- List Price
- $569,000
- MLS#
- 4127267
- Status
- CLOSED
- Days on Market
- 28
- Property Type
- Residential
- Architectural Style
- Colonial, Ranch
- Year Built
- 1986
- Closing Date
- May 08, 2024
- Bedrooms
- 4
- Bathrooms
- 4
- Full Baths
- 3
- Half Baths
- 1
- Lot Size
- 39,639
- Lot Size Area
- 0.91
- Living Area
- 3,272
- Sq Ft Total
- 3272
- County
- Burke
- Subdivision
- Highland Park
- Special Conditions
- None
- Waterfront Features
- None
Property Description
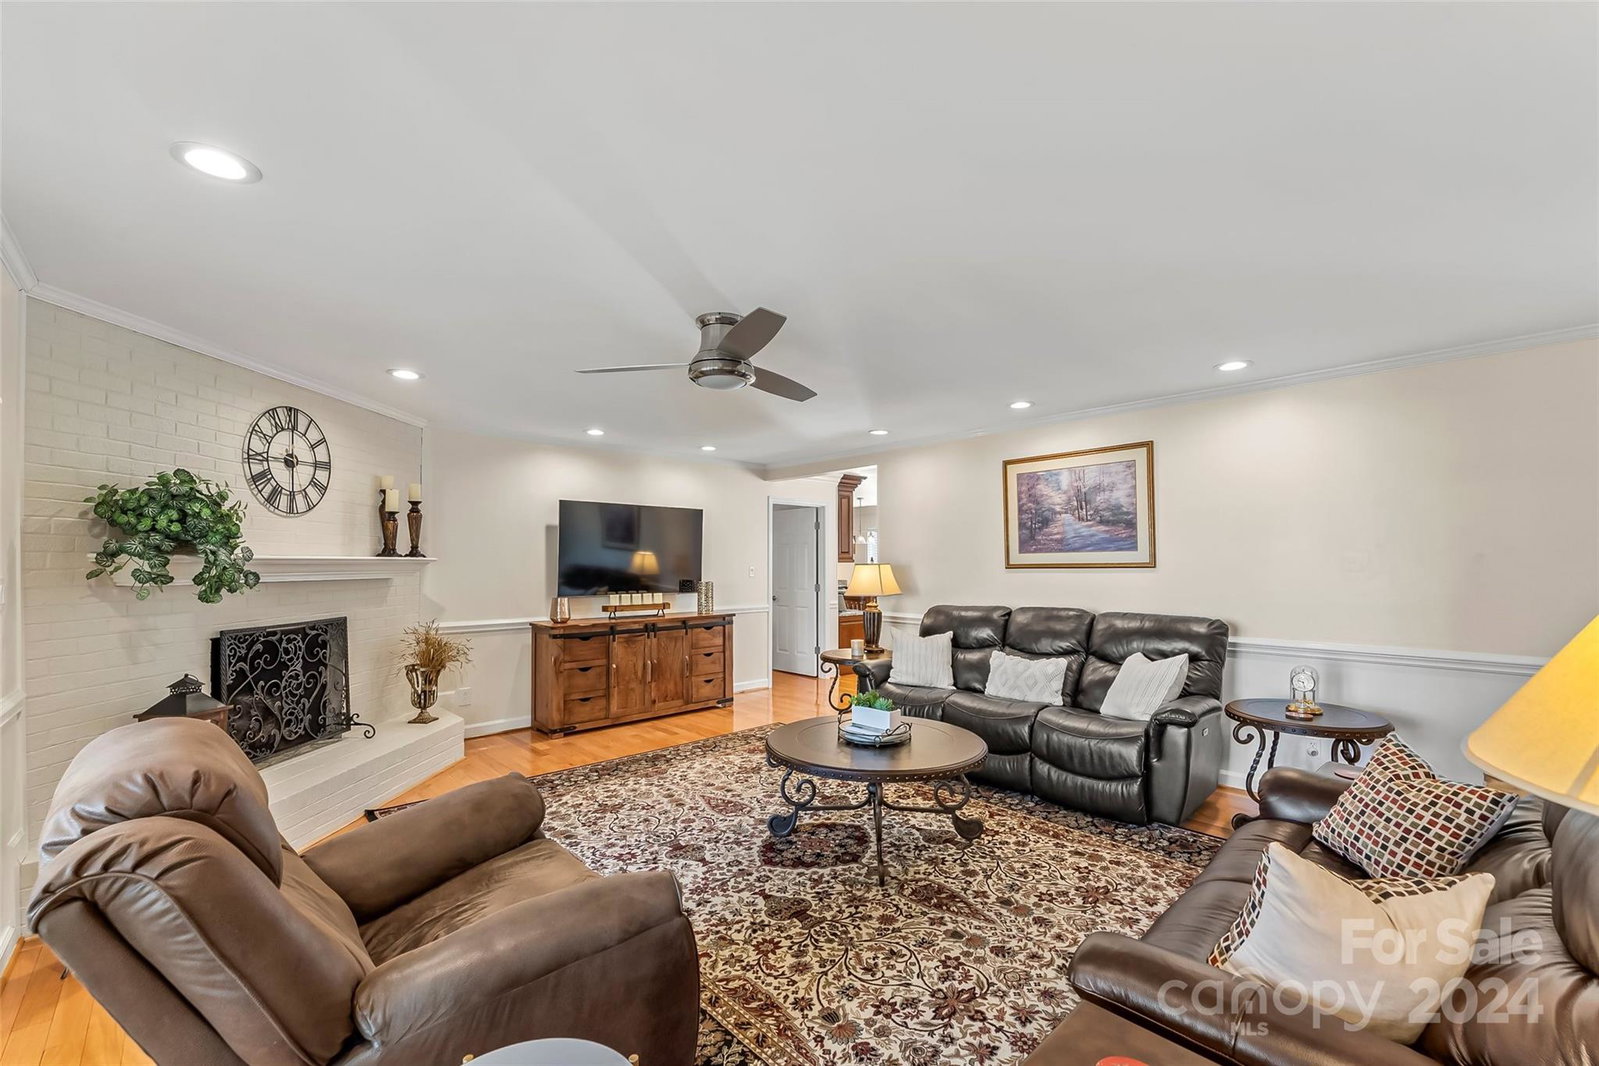
Impeccably maintained brick home located close to Morganton. Main level living with large eat-in kitchen-granite island table and additional bar seating for informal eating. Granite with all newer stainless steel appliances included. Keeping room for entertaining & full dining room for more formal meals. Sweet brick patio off kitchen for easy outdoor dining. Primary bedroom & ensuite bath has 2 closets, double sinks & walk in tiled shower. Split bedroom plan with 2 additional bedrooms and hall bath. Living room has brick gas log fireplace & french doors to large screened porch. Lower level has separate living area w/fireplace, full kitchen, BR & full & half bath. Great for guests or multi generational living. Oversized garage w/direct access to large workshop area or additional storage. Hardwood floors throughout entire house w/tiled baths. House generator, sprinkler system in front and side yards and large concrete drive with plenty of parking. Just 5 min to downtown Morganton.
Additional Information
- Community Features
- None
- Fireplace
- Yes
- Interior Features
- Breakfast Bar, Built-in Features, Entrance Foyer, Kitchen Island, Split Bedroom, Walk-In Closet(s)
- Floor Coverings
- Hardwood, Tile, Wood
- Equipment
- Dishwasher, Dryer, Electric Cooktop, Electric Water Heater, Microwave, Refrigerator, Wall Oven, Warming Drawer, Washer, Washer/Dryer
- Foundation
- Basement
- Main Level Rooms
- Primary Bedroom, Bedroom(s), Bedroom(s), Bathroom-Full, Bathroom-Full, Kitchen, Living Room, Dining Room, Keeping Room
- Laundry Location
- Electric Dryer Hookup, Laundry Room, Main Level, Sink, Washer Hookup
- Heating
- Forced Air, Natural Gas
- Water
- City
- Sewer
- Public Sewer
- Exterior Features
- In-Ground Irrigation
- Exterior Construction
- Brick Full
- Roof
- Shingle
- Parking
- Basement, Driveway, Attached Garage, Garage Door Opener, Garage Faces Side, Garage Shop, Keypad Entry
- Driveway
- Concrete, Paved
- Lot Description
- Cleared, Level, Wooded
- Elementary School
- Mountain View
- Middle School
- Walter Johnson
- High School
- Freedom
- Zoning
- LID
- Total Property HLA
- 3272
- Master on Main Level
- Yes
Mortgage Calculator
“ Based on information submitted to the MLS GRID as of . All data is obtained from various sources and may not have been verified by broker or MLS GRID. Supplied Open House Information is subject to change without notice. All information should be independently reviewed and verified for accuracy. Some IDX listings have been excluded from this website. Properties may or may not be listed by the office/agent presenting the information © 2026 Canopy MLS as distributed by MLS GRID”

Last Updated: