2318 20th Avenue Ne Court, Hickory, NC 28601
- $445,000
- 4
- BD
- 3
- BA
- 2,395
- SqFt




Listing courtesy of Osborne Real Estate Group LLC. garrett@osbornereg.com
Sold listing courtesy of Jason Mitchell Real Estate
- Sold Price
- $445,000
- List Price
- $449,900
- MLS#
- 4127247
- Status
- CLOSED
- Days on Market
- 33
- Property Type
- Residential
- Year Built
- 1994
- Closing Date
- Jul 02, 2024
- Bedrooms
- 4
- Bathrooms
- 3
- Full Baths
- 3
- Lot Size
- 16,988
- Lot Size Area
- 0.39
- Living Area
- 2,395
- Sq Ft Total
- 2395
- County
- Catawba
- Subdivision
- Parkview
- Special Conditions
- None
Property Description
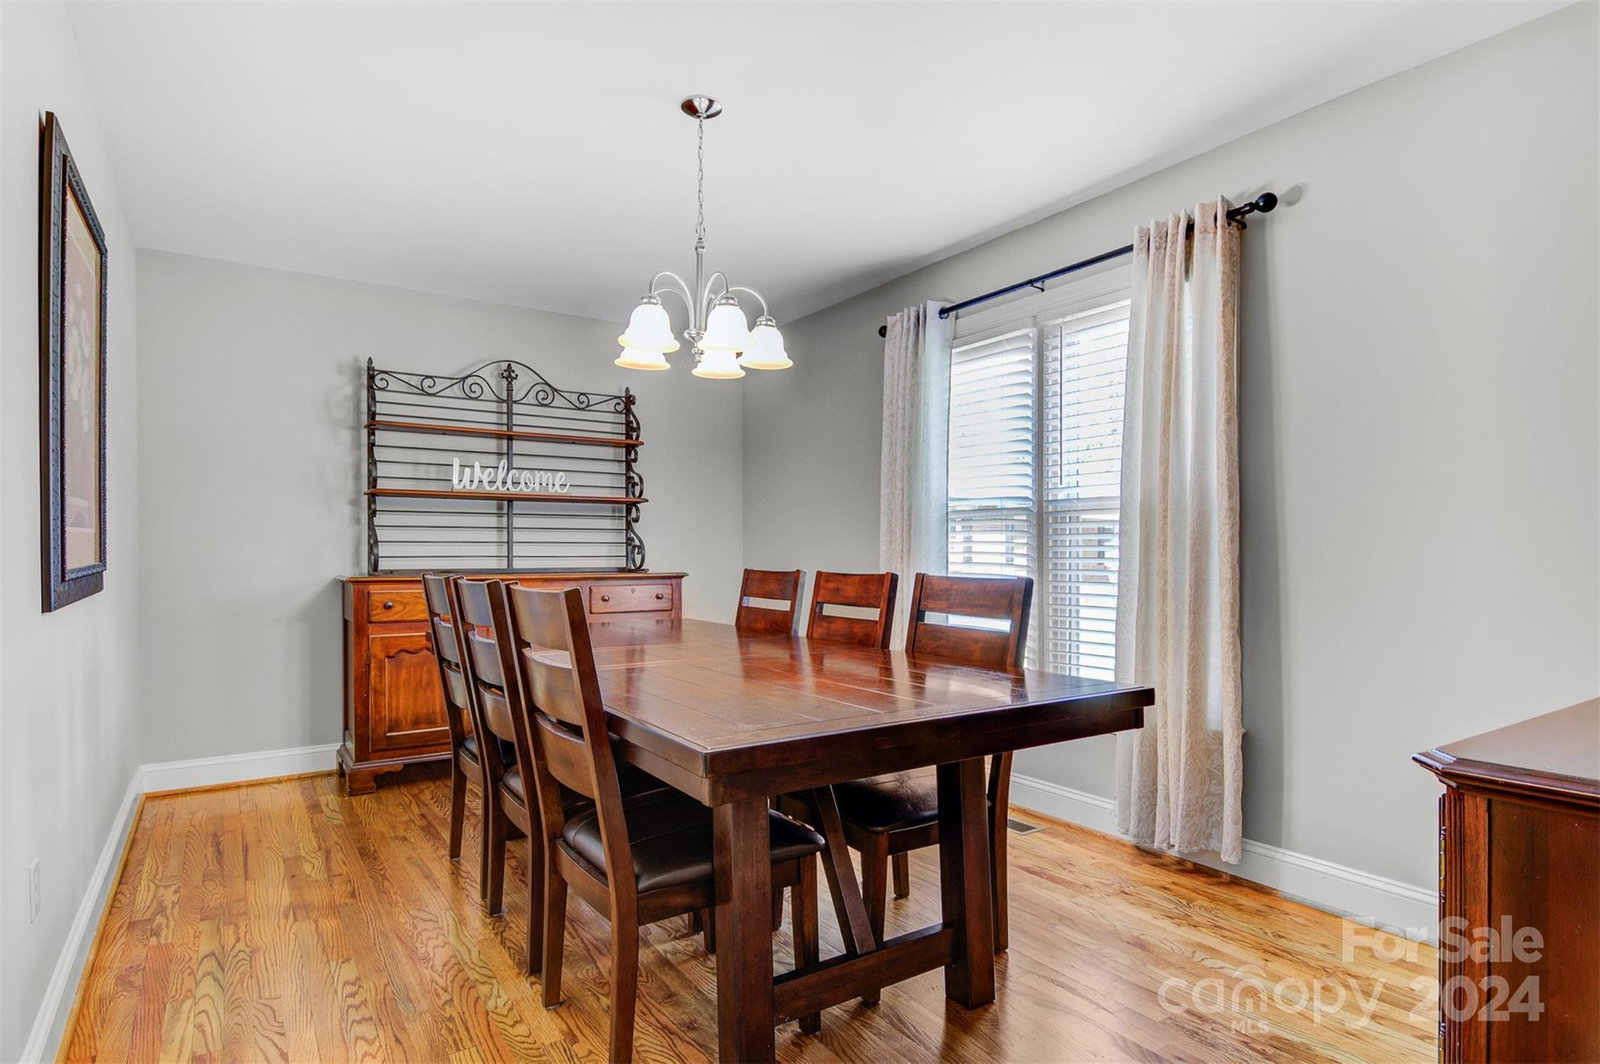
Welcome to this versatile 4-bedroom, 3-bathroom home located in NE Hickory. Convenient to Hwy 127, Springs Road, McDonald Pkwy and I40, the convenience this home offers is unmatched. Beautiful, quality, and up to date finishes throughout. The basement features a bedroom, full bath, and den, ideal for multigenerational living. Enjoy the screened-in porch and covered patio for outdoor relaxation. The property includes a two-car garage with additional space ideal for storage or a small workshop. The large detached carport is perfect for boat, camper, or RV storage. Additional features include conveniently located laundry room with in-room sink, entry foyer, spacious dining room, granite countertops, as well as Hardwood Floors, Tile or LVP throughout. This home combines comfort, functionality, and spacious living — Schedule a viewing today!
Additional Information
- Fireplace
- Yes
- Interior Features
- Entrance Foyer, Pantry, Walk-In Closet(s)
- Floor Coverings
- Tile, Vinyl, Wood
- Equipment
- Dishwasher, Electric Range, Refrigerator
- Foundation
- Basement
- Main Level Rooms
- Kitchen, Living Room, Dining Room, Laundry, Breakfast, Primary Bedroom, Bathroom-Full, Bedroom(s), Bedroom(s), Bathroom-Full
- Laundry Location
- Laundry Room, Main Level
- Heating
- Heat Pump
- Water
- City
- Sewer
- Public Sewer
- Exterior Construction
- Brick Partial, Vinyl
- Roof
- Shingle
- Parking
- Detached Carport, Attached Garage, Garage Faces Side
- Driveway
- Concrete, Paved
- Lot Description
- Cleared, Cul-De-Sac, Level
- Elementary School
- St. Stephens
- Middle School
- Arndt
- High School
- St. Stephens
- Total Property HLA
- 2395
- Master on Main Level
- Yes
Mortgage Calculator
“ Based on information submitted to the MLS GRID as of . All data is obtained from various sources and may not have been verified by broker or MLS GRID. Supplied Open House Information is subject to change without notice. All information should be independently reviewed and verified for accuracy. Some IDX listings have been excluded from this website. Properties may or may not be listed by the office/agent presenting the information © 2026 Canopy MLS as distributed by MLS GRID”

Last Updated: