40 Magnolia Avenue, Asheville, NC 28801
- $499,000
- 3
- BD
- 1
- BA
- 1,250
- SqFt




Listing courtesy of Town and Mountain Realty. Aviva@townandmountain.com
Sold listing courtesy of Allen Tate/Beverly-Hanks Asheville-Downtown
- Sold Price
- $499,000
- List Price
- $495,000
- MLS#
- 4127199
- Status
- CLOSED
- Days on Market
- 40
- Property Type
- Residential
- Architectural Style
- Bungalow
- Year Built
- 1920
- Closing Date
- Jun 20, 2024
- Bedrooms
- 3
- Bathrooms
- 1
- Full Baths
- 1
- Lot Size
- 6,098
- Lot Size Area
- 0.14
- Living Area
- 1,250
- Sq Ft Total
- 1250
- County
- Buncombe
- Subdivision
- Montford
- Special Conditions
- None
Property Description
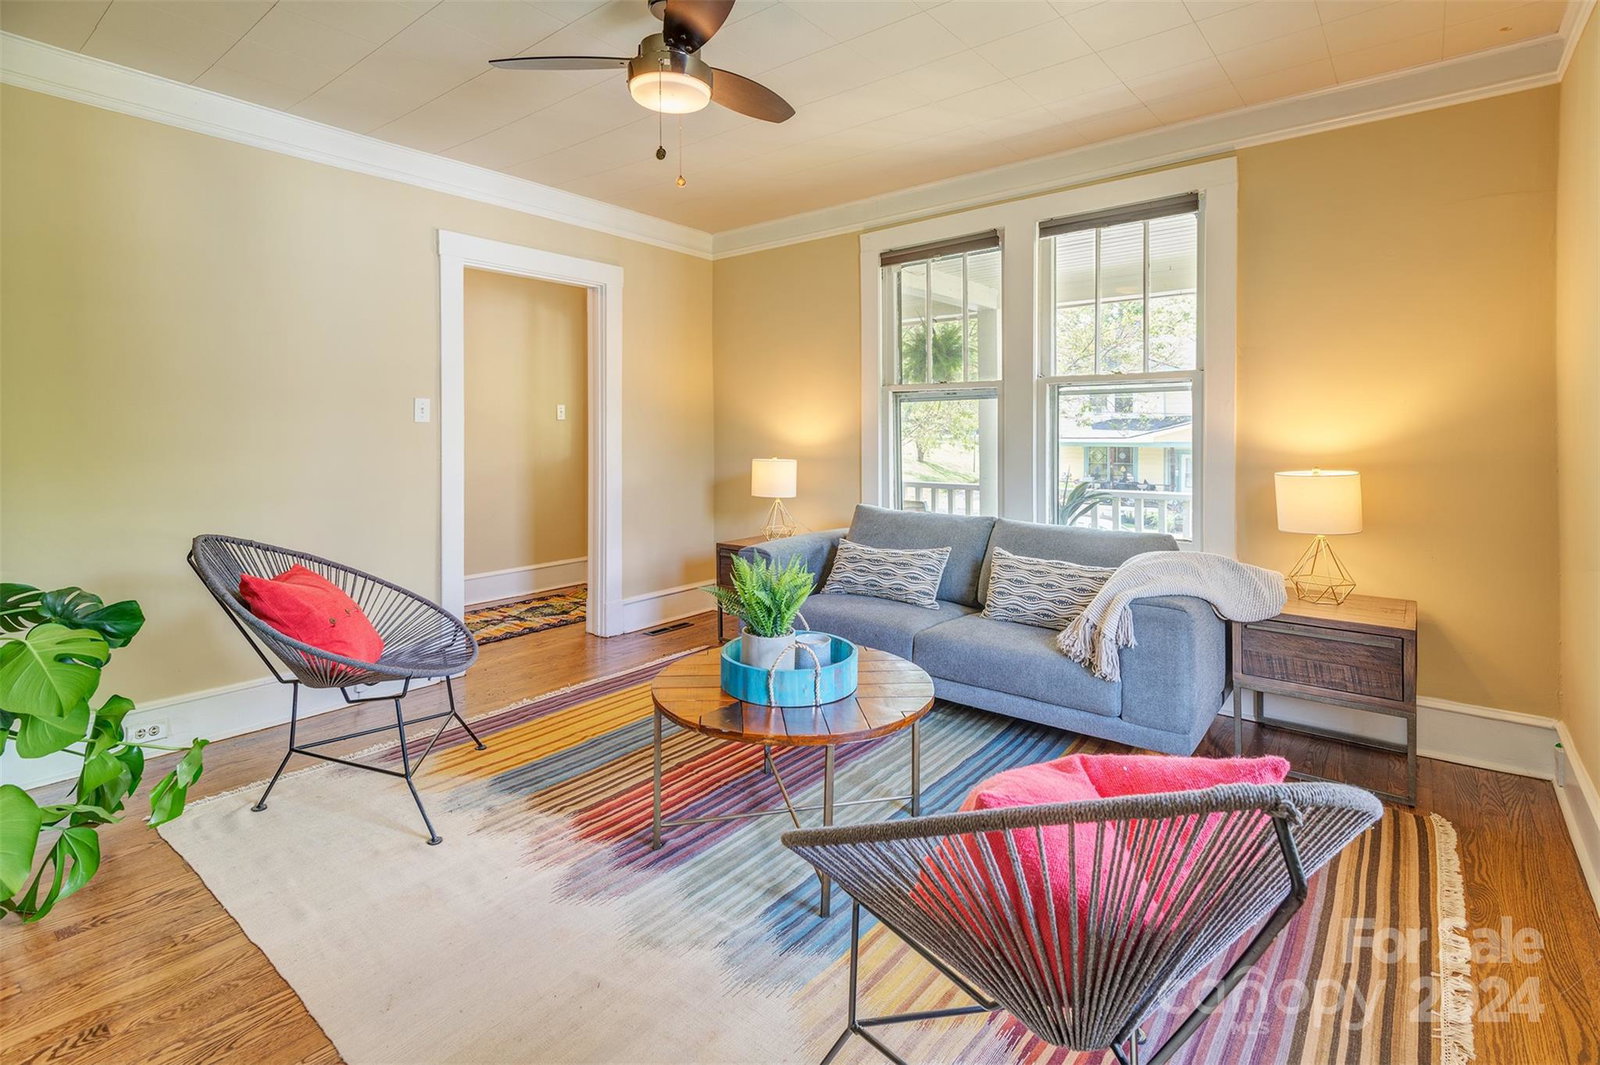
Classic Historic Montford Bungalow walking distance to downtown. Charming front porch overlooking quiet street. Natural light throughout. Great floorplan with 3 large bedrooms and handsome entry/central hall. Hardwood floors, original trim/hardware, wavy glass windows, and fireplace mantels. Tree-lined street with sidewalks. Steps from the Magnolia playground and Reed Creek greenway. Bike/Walk to UNCA Farmers Market and Botanical Gardens. Brand new roof April 2024 with transferable warranty. Newer gas furnace. AC easily can be added for 6K. Owner has invested in unsexy stuff (roof, drainage, foundation) but bath and kitchen await next owners finishing touches. Priced accordingly. Private backyard with tons of potential for landscaping and the possibility of an addition (think big kitchen and second bath). See proposed new survey in attachments. Bones and location can't be beat. Broker owned. Interior photos coming later today.
Additional Information
- Interior Features
- Attic Other, Pantry, Walk-In Pantry
- Floor Coverings
- Wood, Other - See Remarks
- Equipment
- Electric Cooktop, Electric Oven, Electric Range, Electric Water Heater, ENERGY STAR Qualified Washer, ENERGY STAR Qualified Dryer, Oven, Refrigerator, Washer/Dryer
- Foundation
- Crawl Space
- Main Level Rooms
- Bedroom(s), Primary Bedroom, Dining Room, Living Room, Bedroom(s), Bathroom-Full, Laundry
- Laundry Location
- Mud Room, In Unit, Inside, Laundry Room, Main Level
- Heating
- Baseboard, Central, Natural Gas
- Water
- City
- Sewer
- Public Sewer
- Exterior Features
- Fire Pit
- Exterior Construction
- Wood
- Roof
- Shingle
- Parking
- On Street
- Driveway
- None, Paved
- Lot Description
- Cleared, Level, Private
- Elementary School
- Asheville City
- Middle School
- Asheville
- High School
- Asheville
- Zoning
- RS8
- Total Property HLA
- 1250
- Master on Main Level
- Yes
Mortgage Calculator
“ Based on information submitted to the MLS GRID as of . All data is obtained from various sources and may not have been verified by broker or MLS GRID. Supplied Open House Information is subject to change without notice. All information should be independently reviewed and verified for accuracy. Some IDX listings have been excluded from this website. Properties may or may not be listed by the office/agent presenting the information © 2026 Canopy MLS as distributed by MLS GRID”

Last Updated: