735 Davidson Run Lane, Davidson, NC 28036
- $2,400,000
- 4
- BD
- 7
- BA
- 5,947
- SqFt




Listing courtesy of Chosen Realty of NC LLC. 330-249-3499
Sold listing courtesy of David Dunn RE LLC
- Sold Price
- $2,400,000
- List Price
- $2,450,000
- MLS#
- 4127141
- Status
- CLOSED
- Days on Market
- 94
- Property Type
- Residential
- Architectural Style
- Traditional
- Year Built
- 2002
- Closing Date
- Jul 15, 2024
- Bedrooms
- 4
- Bathrooms
- 7
- Full Baths
- 5
- Half Baths
- 2
- Lot Size
- 91,040
- Lot Size Area
- 2.09
- Living Area
- 5,947
- Sq Ft Total
- 5947
- County
- Mecklenburg
- Subdivision
- Davidson Farms
- Special Conditions
- None
- Waterfront Features
- None
Property Description
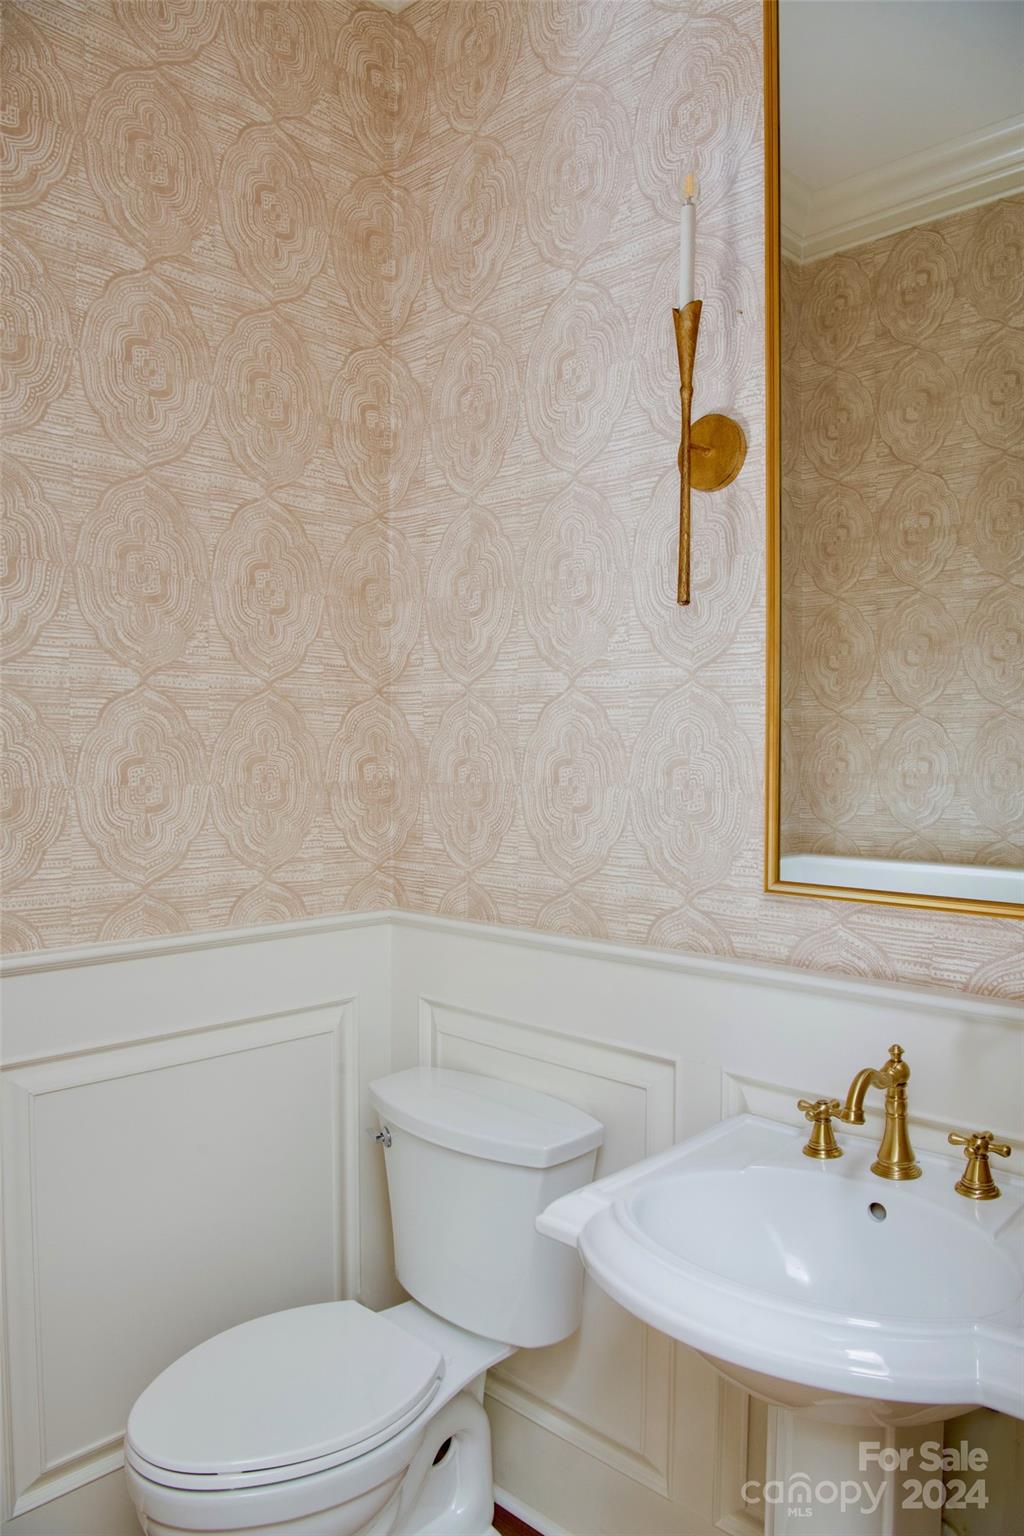
Situated in the Davidson Farms Equestrian community, this stunning home in Davidson, NC was fully renovated in 2023 and boasts a spacious 5,947 square feet of finished living space spread across 3 stories. This sprawling home includes a finished basement, bunk room, 5 bedrooms, 4 full bathrooms and 2 half bathrooms. Situated on a generous 2.09 acre lot, enjoy the views of rolling horse pastures while rocking on your wrap-around front porch. No detail was overlooked in this custom home renovation! Every room was completely renovated/updated, new roof, new fire places, new flooring throughout, all new light fixtures, new door handles and hinges, all new bathroom fixtures, new custom cabinetry, new appliances and much more!
Additional Information
- Fireplace
- Yes
- Interior Features
- Attic Stairs Pulldown, Attic Walk In, Built-in Features, Central Vacuum, Entrance Foyer, Kitchen Island, Storage, Tray Ceiling(s), Walk-In Closet(s), Walk-In Pantry, Wet Bar
- Equipment
- Bar Fridge, Convection Oven, Dishwasher, Disposal, Dryer, ENERGY STAR Qualified Washer, ENERGY STAR Qualified Dishwasher, ENERGY STAR Qualified Dryer, ENERGY STAR Qualified Freezer, ENERGY STAR Qualified Refrigerator, Exhaust Hood, Gas Oven, Gas Range, Gas Water Heater, Microwave, Tankless Water Heater, Wall Oven, Washer/Dryer, Wine Refrigerator
- Foundation
- Crawl Space
- Main Level Rooms
- Bathroom-Full, Bathroom-Half, Breakfast, Dining Room, Family Room, Great Room-Two Story, Kitchen, Laundry
- Laundry Location
- Upper Level
- Heating
- Heat Pump, Natural Gas
- Water
- Public, Well
- Sewer
- Public Sewer, Septic Installed
- Exterior Construction
- Hardboard Siding
- Roof
- Shingle, Metal
- Parking
- Attached Garage
- Driveway
- Concrete, Paved
- Lot Description
- Level, Views
- Elementary School
- Davidson K-8
- Middle School
- Davidson K-8
- High School
- William Amos Hough
- Zoning
- RPA
- Total Property HLA
- 5947
Mortgage Calculator
“ Based on information submitted to the MLS GRID as of . All data is obtained from various sources and may not have been verified by broker or MLS GRID. Supplied Open House Information is subject to change without notice. All information should be independently reviewed and verified for accuracy. Some IDX listings have been excluded from this website. Properties may or may not be listed by the office/agent presenting the information © 2026 Canopy MLS as distributed by MLS GRID”

Last Updated: