2204 Moravian Falls Court, Monroe, NC 28110
- $400,000
- 4
- BD
- 3
- BA
- 2,824
- SqFt






Listing courtesy of Keller Williams South Park. dreamhomesbydanielle@gmail.com
Sold listing courtesy of Call It Closed International Inc
- Sold Price
- $400,000
- List Price
- $409,900
- MLS#
- 4127133
- Status
- CLOSED
- Days on Market
- 199
- Property Type
- Residential
- Year Built
- 2005
- Closing Date
- Oct 28, 2024
- Bedrooms
- 4
- Bathrooms
- 3
- Full Baths
- 2
- Half Baths
- 1
- Lot Size
- 8,276
- Lot Size Area
- 0.19
- Living Area
- 2,824
- Sq Ft Total
- 2824
- County
- Union
- Subdivision
- Cascades
- Special Conditions
- None
Property Description
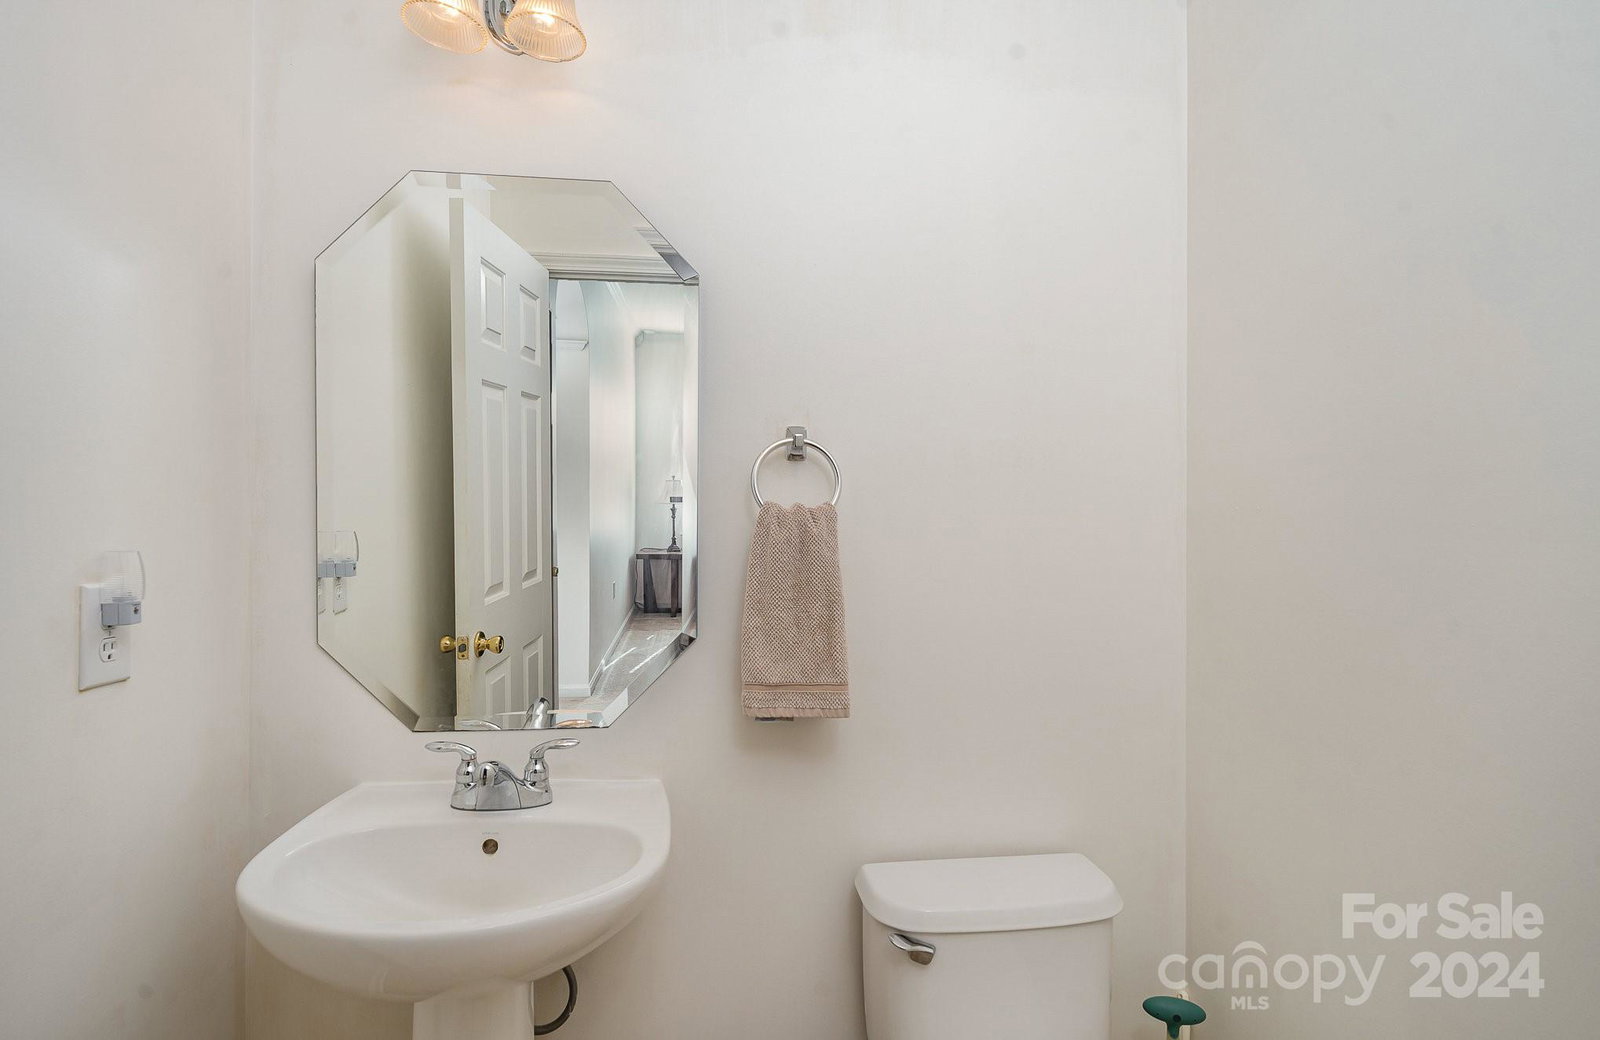
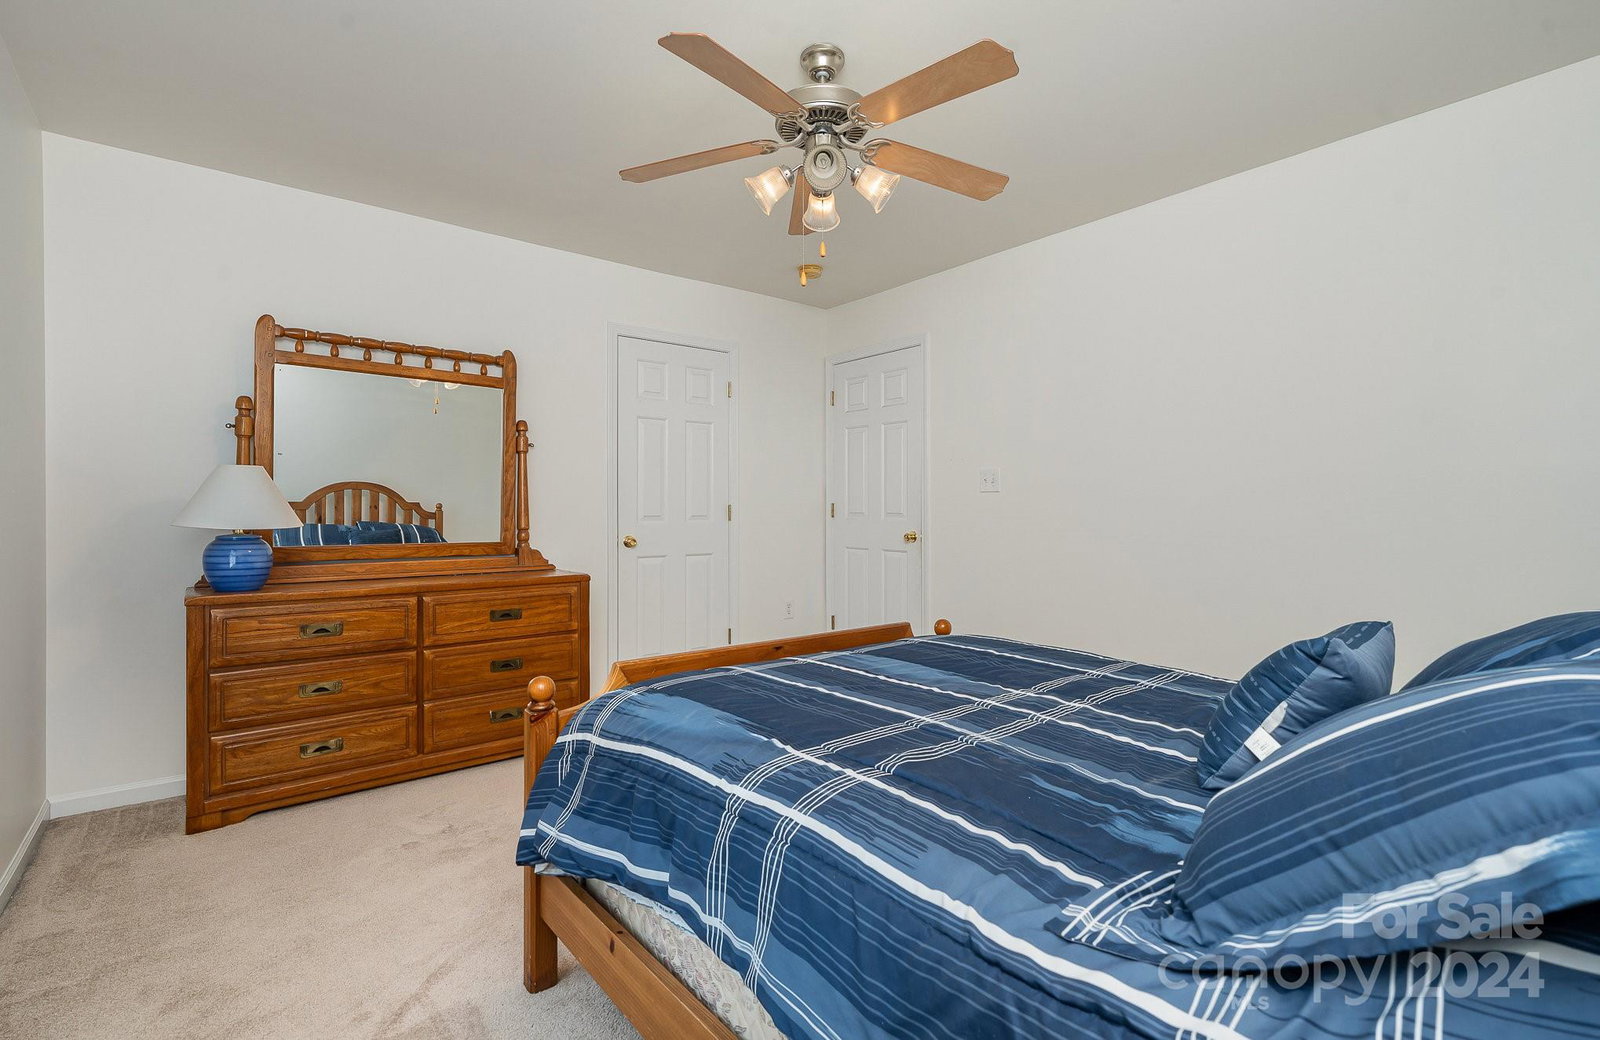
***MOTIVATED SELLER! OFFERING $5,000 of concessions with acceptable offer! First floor has been freshly painted*** Discover the charm of this inviting 4-bed, 2.5 bath home nestled in the highly sought-after Cascades! The main level welcomes you with a formal living room, formal dining room, open concept kitchen, and chef's island- all flowing into a spacious family room featuring a cozy gas log fireplace. The upper level boasts a huge loft, where your imagination can run wild. Primary bedroom retreat with ensuite, roomy secondary bedrooms, and guest bathroom complete the space. Recent updates include: HVAC system (2019), Roof (2016), Water Heater (2023), Dishwasher (2023), Stove/Oven (2024). Escape to the generously sized fenced backyard, offering a serene outdoor oasis. Neighborhood offers an outdoor community pool. Tucked away in a cul-de-sac, convenient to schools, grocery stores, shopping, movie theater. Located in Indian Trail. Location could not be better!
Additional Information
- Hoa Fee
- $465
- Hoa Fee Paid
- Annually
- Fireplace
- Yes
- Interior Features
- Attic Stairs Pulldown, Kitchen Island, Open Floorplan, Pantry
- Floor Coverings
- Carpet, Tile, Wood
- Equipment
- Dishwasher, Disposal, Gas Oven, Gas Range, Gas Water Heater, Microwave, Self Cleaning Oven, Warming Drawer
- Foundation
- Slab
- Main Level Rooms
- Living Room, Dining Room, Bathroom-Half, Family Room, Kitchen, Dining Area, Laundry
- Laundry Location
- Electric Dryer Hookup, Mud Room, Main Level
- Heating
- Natural Gas
- Water
- City
- Sewer
- Public Sewer
- Exterior Construction
- Vinyl
- Parking
- Driveway, Attached Garage, Garage Faces Front
- Driveway
- Concrete, Paved
- Lot Description
- Cul-De-Sac
- Elementary School
- Shiloh
- Middle School
- Sun Valley
- High School
- Sun Valley
- Zoning
- AG9
- Total Property HLA
- 2824
Mortgage Calculator
“ Based on information submitted to the MLS GRID as of . All data is obtained from various sources and may not have been verified by broker or MLS GRID. Supplied Open House Information is subject to change without notice. All information should be independently reviewed and verified for accuracy. Some IDX listings have been excluded from this website. Properties may or may not be listed by the office/agent presenting the information © 2026 Canopy MLS as distributed by MLS GRID”

Last Updated: