5329 Haynes Hall Place, Charlotte, NC 28270
- $1,125,000
- 3
- BD
- 4
- BA
- 3,710
- SqFt




Listing courtesy of Banister Homes Inc.. ellen@banisterhomes.com
Sold listing courtesy of Allen Tate SouthPark
- Sold Price
- $1,125,000
- List Price
- $1,100,000
- MLS#
- 4127118
- Status
- CLOSED
- Days on Market
- 29
- Property Type
- Residential
- Architectural Style
- European, Traditional
- Year Built
- 2007
- Closing Date
- May 10, 2024
- Bedrooms
- 3
- Bathrooms
- 4
- Full Baths
- 3
- Half Baths
- 1
- Lot Size
- 8,842
- Lot Size Area
- 0.203
- Living Area
- 3,710
- Sq Ft Total
- 3710
- County
- Mecklenburg
- Subdivision
- Saint Michaels
- Special Conditions
- None
- Dom
- Yes
Property Description
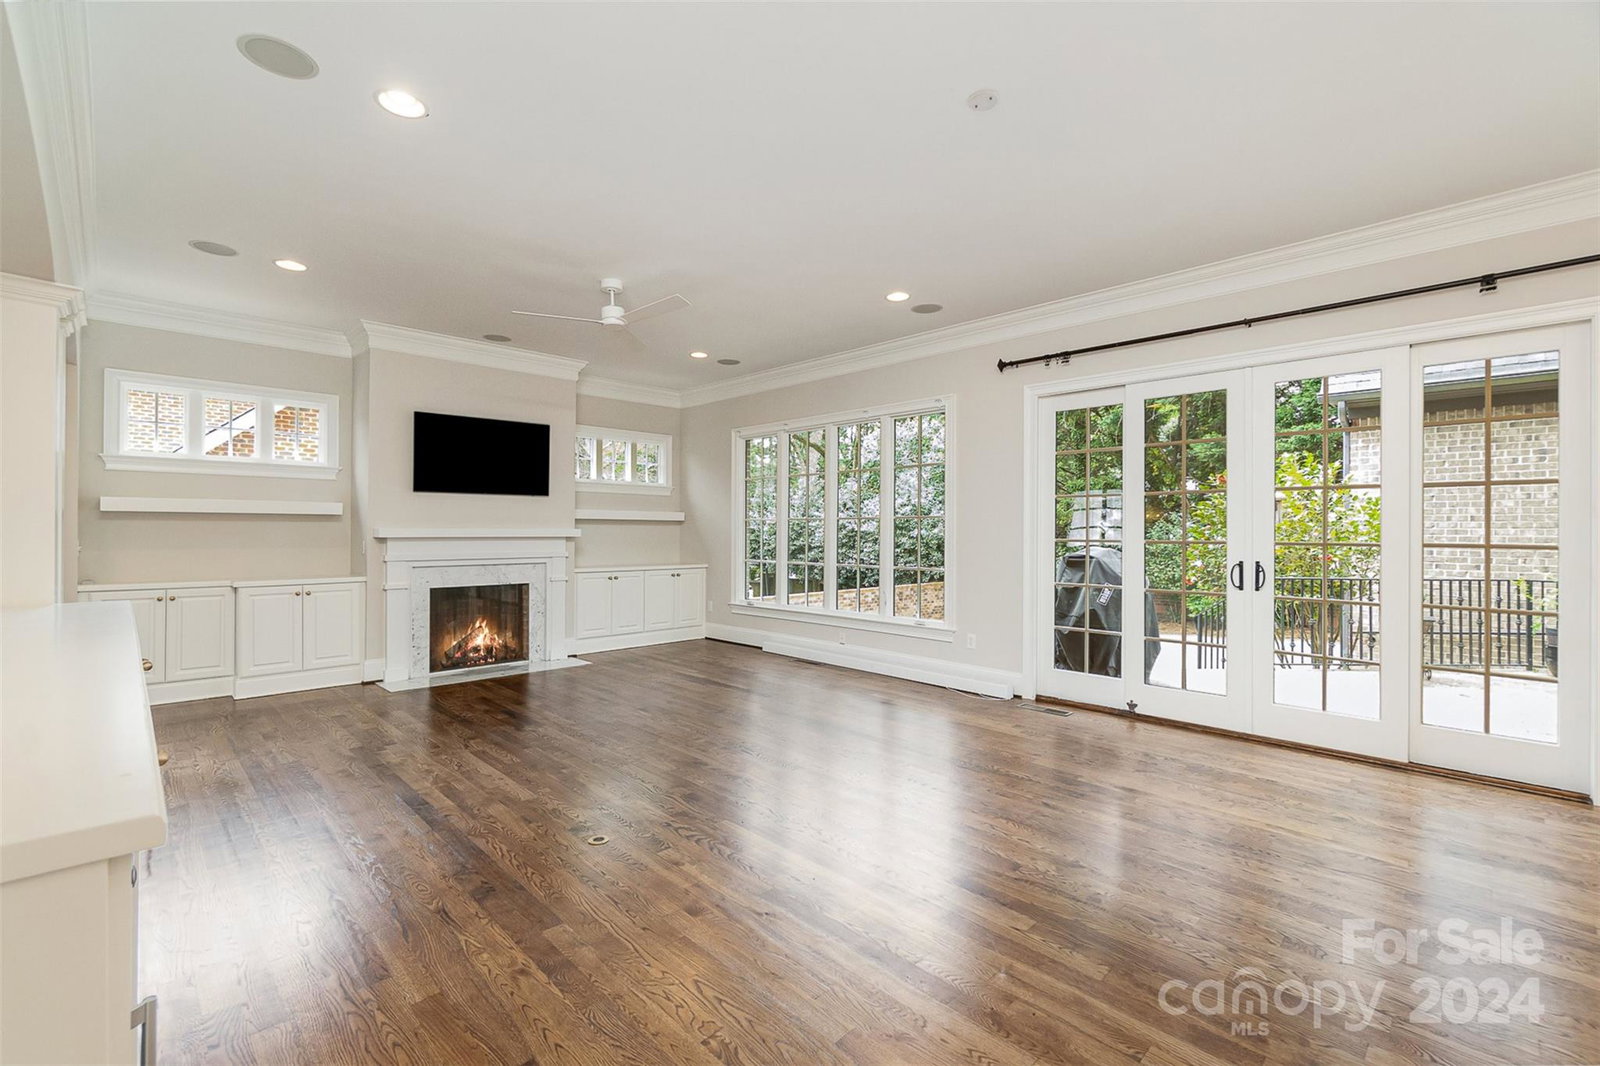
Custom built home in the Saint Michael's neighborhood. You will find high end finishes and a spacious open floor plan with high ceilings and a newly remodeled kitchen and master bath. The Primary suite is on the main with dual vanity, custom tiled shower, and his and her walk-in closets. There are two additional bedrooms on the second floor each with large walk in closets and on suite bathrooms. The heart of the second floor has a great second living room and there is an additional bonus room/exercise room on the second floor. There is a walk up attic that is unfinished. There is also an unfinished room over the garage it is floored, with windows and electricity, no HVAC, but offers even more storage.
Additional Information
- Hoa Fee
- $550
- Hoa Fee Paid
- Quarterly
- Interior Features
- Attic Stairs Fixed, Attic Walk In, Cable Prewire, Kitchen Island, Open Floorplan, Pantry, Walk-In Closet(s)
- Floor Coverings
- Carpet, Tile, Wood
- Equipment
- Bar Fridge, Convection Oven, Dishwasher, Disposal, Double Oven, Dryer, Electric Oven, ENERGY STAR Qualified Dishwasher, ENERGY STAR Qualified Refrigerator, Exhaust Hood, Gas Cooktop, Microwave, Oven, Plumbed For Ice Maker, Refrigerator, Tankless Water Heater, Wall Oven, Washer/Dryer
- Foundation
- Crawl Space
- Main Level Rooms
- Living Room, Dining Room, Primary Bedroom
- Laundry Location
- Electric Dryer Hookup, Laundry Room, Main Level
- Heating
- Central, Forced Air, Heat Pump
- Water
- City
- Sewer
- Public Sewer
- Exterior Construction
- Brick Full
- Roof
- Shingle
- Parking
- Driveway, Detached Garage, Garage Door Opener, Keypad Entry
- Driveway
- Concrete, Paved
- Elementary School
- Lansdowne
- Middle School
- McClintock
- High School
- East Mecklenburg
- Total Property HLA
- 3710
- Master on Main Level
- Yes
Mortgage Calculator
“ Based on information submitted to the MLS GRID as of . All data is obtained from various sources and may not have been verified by broker or MLS GRID. Supplied Open House Information is subject to change without notice. All information should be independently reviewed and verified for accuracy. Some IDX listings have been excluded from this website. Properties may or may not be listed by the office/agent presenting the information © 2026 Canopy MLS as distributed by MLS GRID”

Last Updated: