20215 Tailwind Lane, Cornelius, NC 28031
- $635,000
- 4
- BD
- 3
- BA
- 2,450
- SqFt




Listing courtesy of Lake Norman Realty, Inc.. 704-892-9673
Sold listing courtesy of Newport Properties
- Sold Price
- $635,000
- List Price
- $619,000
- MLS#
- 4127110
- Status
- CLOSED
- Days on Market
- 37
- Property Type
- Residential
- Architectural Style
- Transitional
- Year Built
- 2000
- Closing Date
- May 17, 2024
- Bedrooms
- 4
- Bathrooms
- 3
- Full Baths
- 2
- Half Baths
- 1
- Lot Size
- 10,454
- Lot Size Area
- 0.24
- Living Area
- 2,450
- Sq Ft Total
- 2450
- County
- Mecklenburg
- Subdivision
- Sawyers Landing
- Special Conditions
- None
Property Description
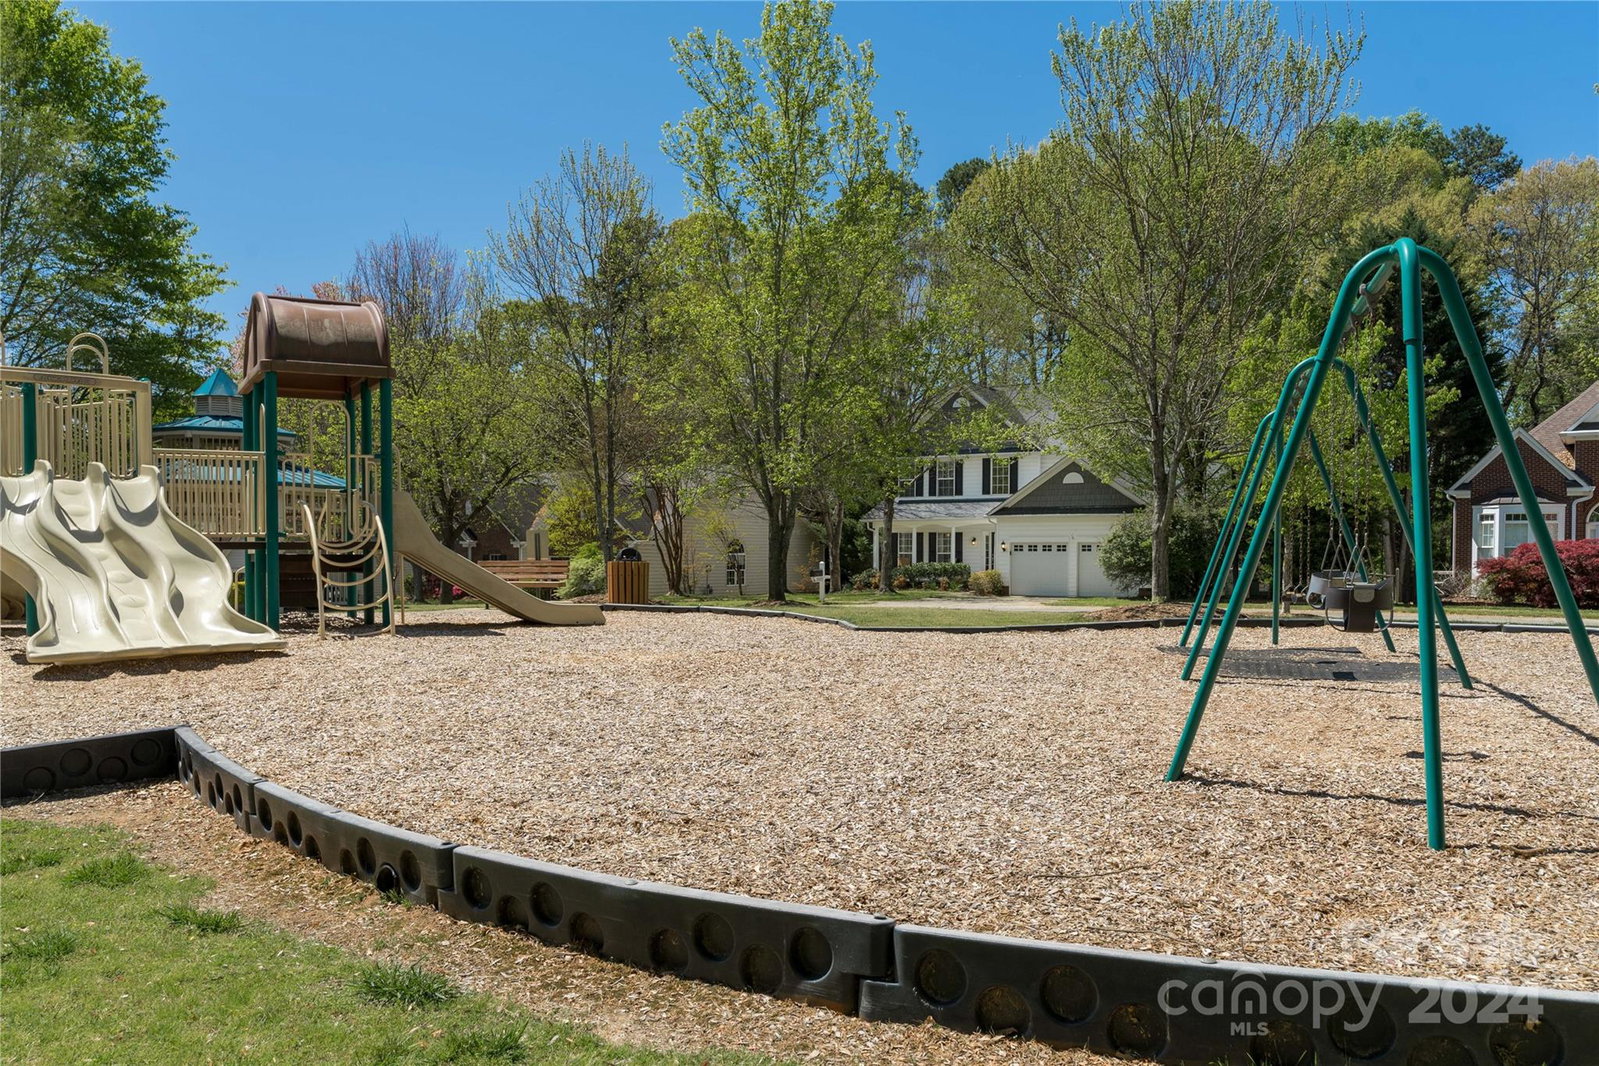
Fabulous updated Lake Access home across from neighborhood park. Gleaming hardwoods floors on main with two-story foyer and fresh paint. Kitchen features granite countertops, tile backsplash, new appliances ('23), 42" white cabinets, abundant counter space, walk-in pantry, and an island with a beverage cooler. Great room with gas log fireplace is sunny and bright and opens to kitchen & breakfast rooms. Additional upgrades include new LED lighting, digital/wi-fi thermostats controlled by your cell phone and pre-wired for surround sound. Upstairs you will find your primary suite wil large bedroom, tumbled tile shower with rainhead and dual showerheads, dual vanity sinks with granite countertops. Three additional bedrooms and a full bath for your family or guests. Neighbor features pool, day docks, kayak rack, and a park with playground, benches, walking trail and gazebo for enjoying the outdoors. Close to shopping, restaurants and everything Cornelius has to offer.
Additional Information
- Hoa Fee
- $616
- Hoa Fee Paid
- Annually
- Community Features
- Clubhouse, Outdoor Pool, Playground, Recreation Area, Street Lights, Walking Trails
- Fireplace
- Yes
- Interior Features
- Entrance Foyer, Garden Tub, Kitchen Island, Walk-In Closet(s), Walk-In Pantry
- Floor Coverings
- Carpet, Tile, Wood
- Equipment
- Dishwasher, Disposal, Electric Oven, Electric Range, Gas Water Heater, Microwave, Refrigerator
- Foundation
- Crawl Space
- Main Level Rooms
- Great Room, Kitchen, Dining Room, Office, Laundry, Bathroom-Half
- Laundry Location
- Electric Dryer Hookup, Laundry Room, Main Level, Washer Hookup
- Heating
- Forced Air, Natural Gas
- Water
- City
- Sewer
- Public Sewer
- Exterior Construction
- Vinyl
- Roof
- Fiberglass
- Parking
- Driveway, Attached Garage, Parking Space(s)
- Driveway
- Concrete, Paved
- Lot Description
- Level
- Elementary School
- Cornelius
- Middle School
- Bailey
- High School
- William Amos Hough
- Zoning
- GR
- Total Property HLA
- 2450
Mortgage Calculator
“ Based on information submitted to the MLS GRID as of . All data is obtained from various sources and may not have been verified by broker or MLS GRID. Supplied Open House Information is subject to change without notice. All information should be independently reviewed and verified for accuracy. Some IDX listings have been excluded from this website. Properties may or may not be listed by the office/agent presenting the information © 2026 Canopy MLS as distributed by MLS GRID”

Last Updated: