Share this with your friends


+17045766234
Ivester Jackson Christie's
7618 Dahlia Blossom Drive, Charlotte, NC 28226
- $759,000
- 4
- BD
- 5
- BA
- 3,976
- SqFt



Listing courtesy of Allen Tate Ballantyne. kym.gallo@allentate.com
Sold listing courtesy of United Real Estate-Queen City
- Sold Price
- $759,000
- List Price
- $759,000
- MLS#
- 4126993
- Status
- CLOSED
- Days on Market
- 26
- Property Type
- Residential
- Year Built
- 2003
- Closing Date
- May 13, 2024
- Bedrooms
- 4
- Bathrooms
- 5
- Full Baths
- 3
- Half Baths
- 2
- Living Area
- 3,976
- Sq Ft Total
- 3976
- County
- Mecklenburg
- Subdivision
- The Magnolias
- Special Conditions
- None
- Waterfront Features
- None
Property Description
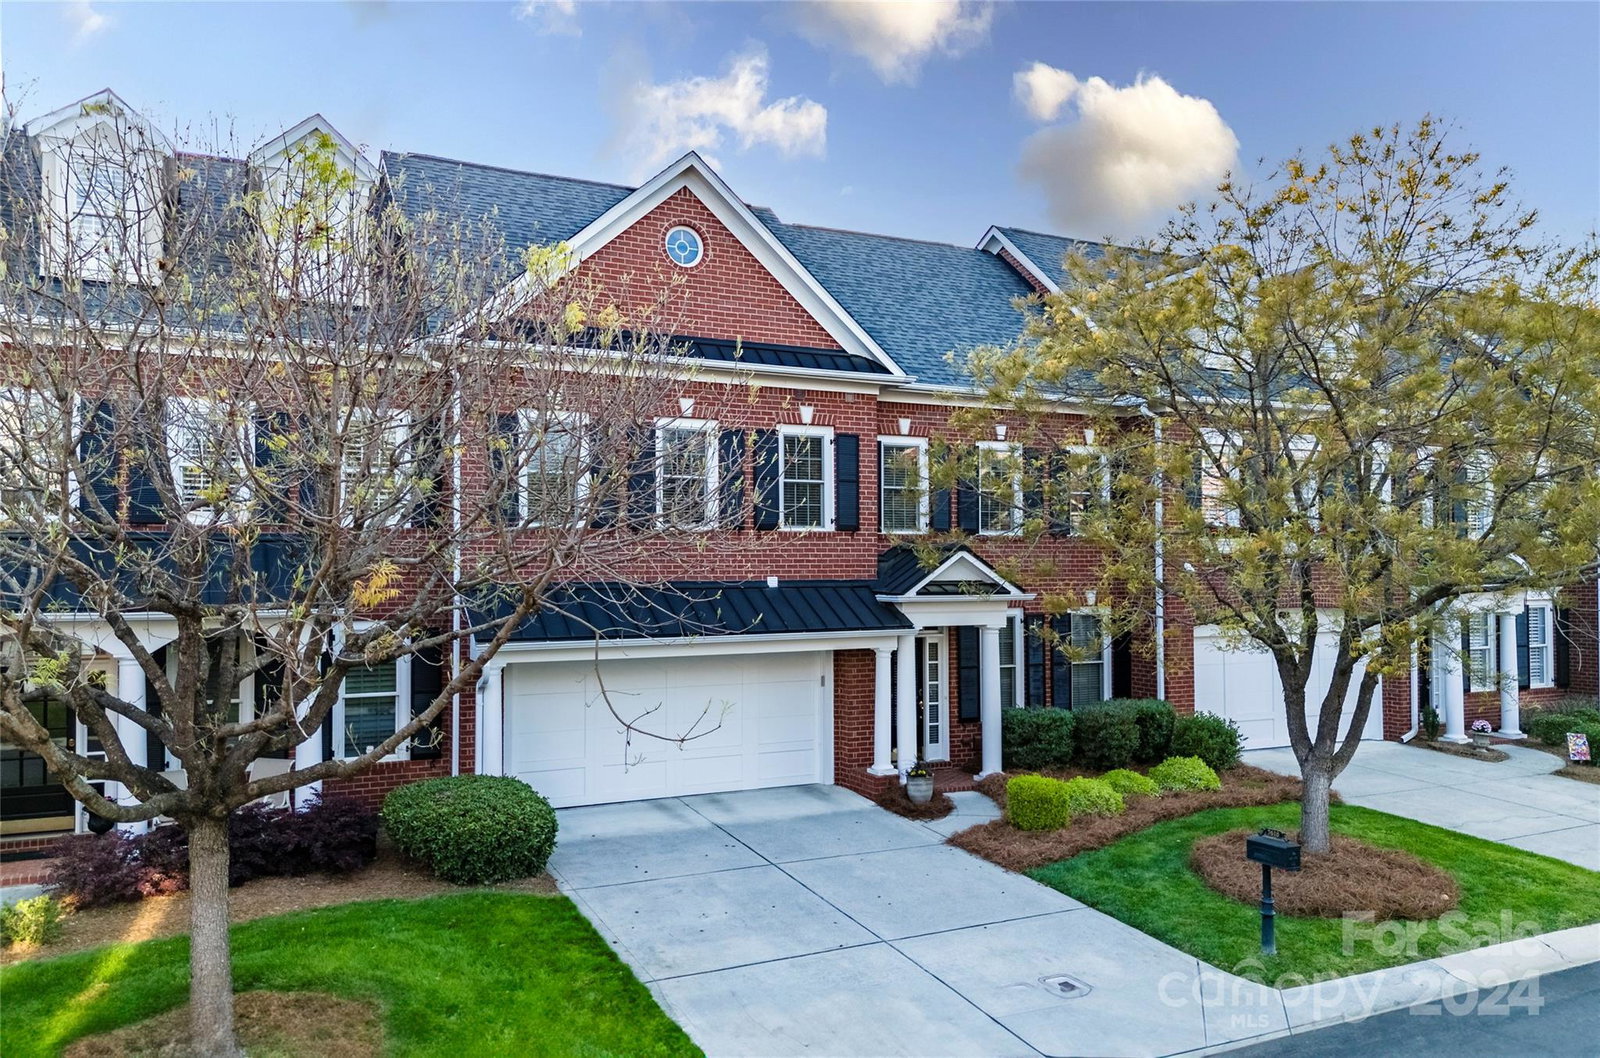
4/20 OPEN HOUSE CANCELLED. Carefree luxury living awaits you in this exquisite, spacious townhome nestled in the serene, gated Magnolias community. This stately home is a testament to fine craftsmanship and design. The recently remodeled kitchen has high-end stainless steel appliances and granite countertops. The living room features custom built-ins, motorized shades, and access to a private patio and lush back area. The main floor primary bedroom features a remodeled spa-like bathroom and two custom designed closets. The next level up features two generously sized bedrooms, each with a full bath. Large upstairs family room has a wet bar and plenty of room for recreation and entertainment. The third floor can be a bedroom, office, gym or bonus room. You will find storage galore on every floor.HOA covers all exterior maintenance, including the roof, painting, water usage, and lawn maintenance.New HVAC 2016 and 2018, new roof 2021, and exterior painted in 2023. Accepting Backup offers.
Additional Information
- Hoa Fee
- $527
- Hoa Fee Paid
- Monthly
- Community Features
- Gated, Street Lights
- Fireplace
- Yes
- Interior Features
- Attic Other, Attic Walk In, Breakfast Bar, Built-in Features, Cable Prewire, Entrance Foyer, Kitchen Island, Pantry, Storage, Tray Ceiling(s), Vaulted Ceiling(s), Walk-In Closet(s), Walk-In Pantry, Wet Bar, Whirlpool
- Floor Coverings
- Carpet, Hardwood, Tile
- Equipment
- Dishwasher, Disposal, Electric Oven, Exhaust Hood, Gas Cooktop, Gas Water Heater, Microwave, Oven, Plumbed For Ice Maker, Self Cleaning Oven, Wall Oven, Wine Refrigerator
- Foundation
- Slab
- Main Level Rooms
- Primary Bedroom, Bathroom-Full, Living Room, Kitchen, Breakfast, Bathroom-Half, Dining Room, Laundry
- Laundry Location
- Electric Dryer Hookup, Mud Room, Laundry Room, Main Level, Washer Hookup
- Heating
- Central, Forced Air, Heat Pump, Natural Gas, Zoned
- Water
- City
- Sewer
- Public Sewer
- Exterior Features
- In-Ground Irrigation, Lawn Maintenance
- Exterior Construction
- Brick Full, Hard Stucco
- Roof
- Shingle, Metal, Wood
- Parking
- Driveway, Attached Garage, Garage Door Opener, Garage Faces Front, Keypad Entry
- Driveway
- Concrete, Paved
- Lot Description
- Green Area, Wooded
- Elementary School
- Olde Providence
- Middle School
- Carmel
- High School
- Myers Park
- Zoning
- R8MFCD
- Builder Name
- John Weiland Homes
- Total Property HLA
- 3976
Mortgage Calculator
“ Based on information submitted to the MLS GRID as of . All data is obtained from various sources and may not have been verified by broker or MLS GRID. Supplied Open House Information is subject to change without notice. All information should be independently reviewed and verified for accuracy. Some IDX listings have been excluded from this website. Properties may or may not be listed by the office/agent presenting the information © 2026 Canopy MLS as distributed by MLS GRID”

Last Updated: