905 Martingale Lane, Davidson, NC 28036
- $2,850,000
- 4
- BD
- 6
- BA
- 5,116
- SqFt




Listing courtesy of Ivester Jackson Distinctive Properties. sara@ivesterjackson.com
Sold listing courtesy of RE/MAX Executive
- Sold Price
- $2,850,000
- List Price
- $2,850,000
- MLS#
- 4126986
- Status
- CLOSED
- Days on Market
- 58
- Property Type
- Residential
- Year Built
- 2015
- Closing Date
- Jun 18, 2024
- Bedrooms
- 4
- Bathrooms
- 6
- Full Baths
- 4
- Half Baths
- 2
- Lot Size
- 93,218
- Lot Size Area
- 2.14
- Living Area
- 5,116
- Sq Ft Total
- 5116
- County
- Mecklenburg
- Subdivision
- Davidson Equus
- Special Conditions
- None
Property Description
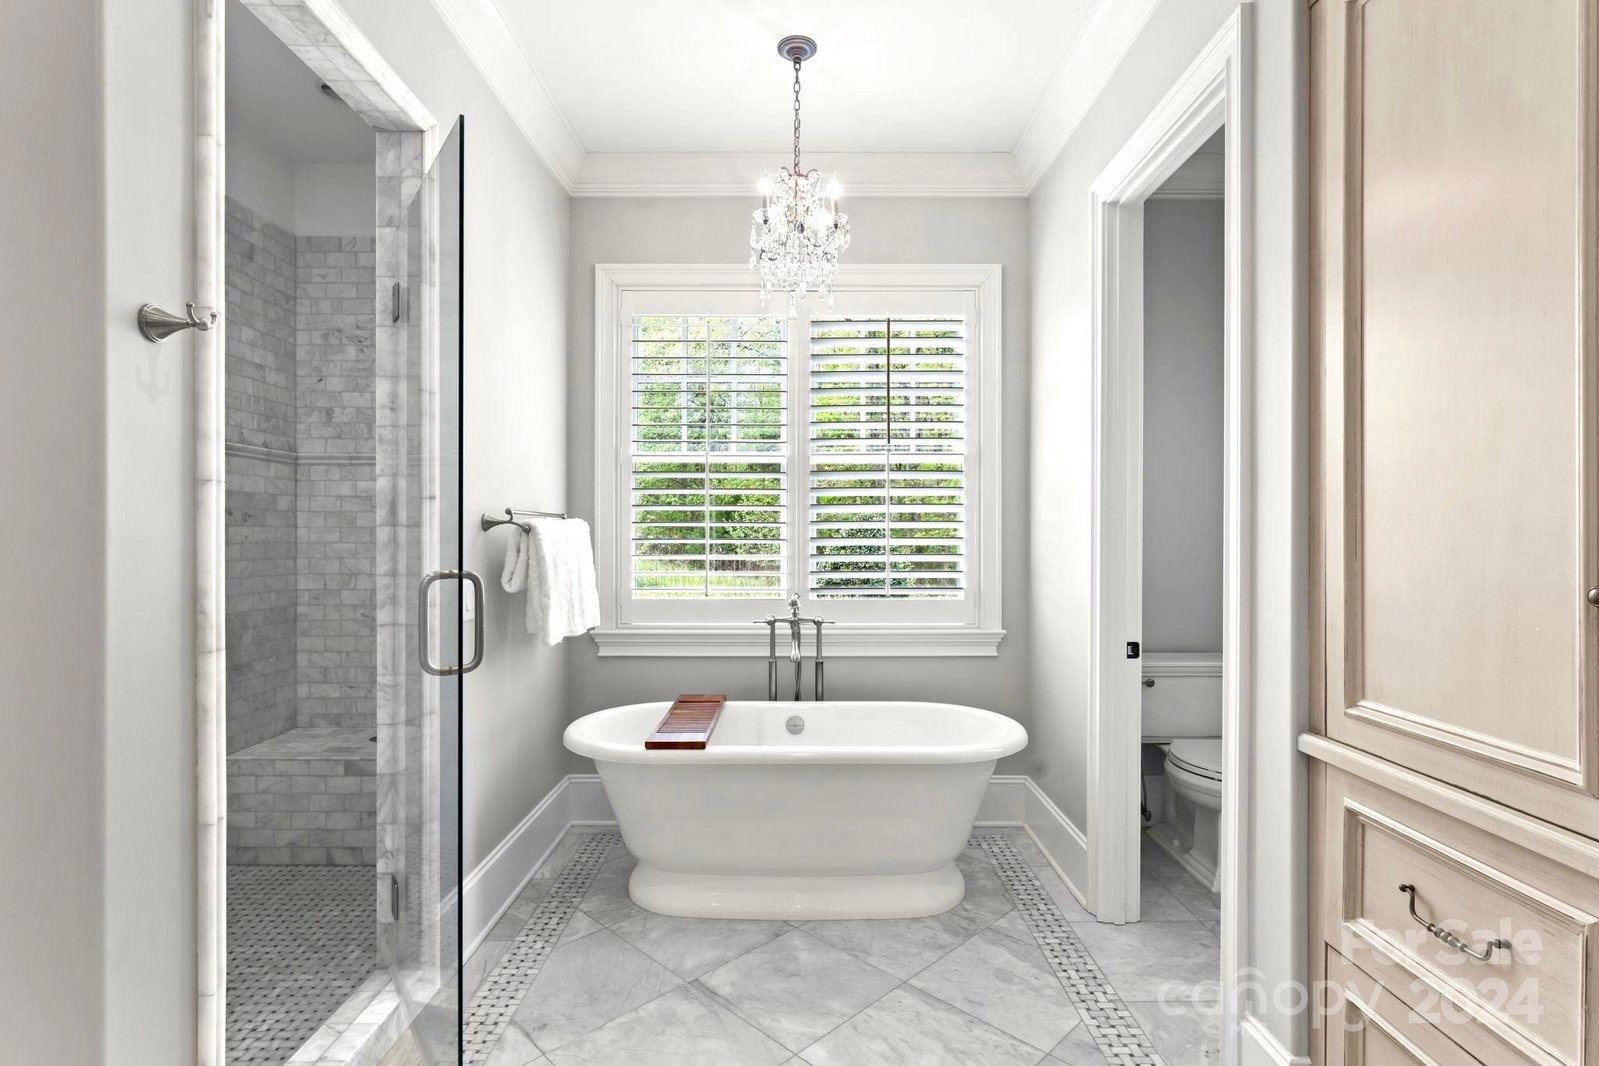
Welcome to your private oasis in a picturesque equestrian community. Nestled on 2.15 acres, this custom-built Augusta modern farmhouse epitomizes luxury & tranquility. You'll be captivated by the meticulous attention to detail, from arched doorways to custom woodwork. Bathed in natural light & soaring cathedral ceilings the living room provides an inviting ambiance. Chef's kitchen features honed marble, top-of-the-line Sub-Zero & Wolf appliances. Don't miss the scullery equipped with a dishwasher, farmhouse sink, & Sub-Zero wine/bev fridge! Comfort meets opulence in the luxurious owners retreat. The spa like bath has heated marble floors, large walk-in shower, freestanding tub & closet features custom cabinetry complete w/ a washer/dryer! Outside discover paradise w/ the stunning pool/pool house. Lounge in the outdoor living room, cozy up by the fireplace, or freshen up in the 1/2 bath. Experience the ultimate in privacy & serenity, where luxury living meets the beauty of nature.
Additional Information
- Hoa Fee
- $500
- Hoa Fee Paid
- Annually
- Community Features
- Street Lights, Walking Trails
- Fireplace
- Yes
- Interior Features
- Attic Other, Attic Walk In, Built-in Features, Cable Prewire, Entrance Foyer, Kitchen Island, Open Floorplan, Pantry, Storage, Tray Ceiling(s), Vaulted Ceiling(s), Walk-In Closet(s), Walk-In Pantry
- Floor Coverings
- Carpet, Marble, Tile, Wood
- Equipment
- Bar Fridge, Dishwasher, Disposal, Gas Range, Gas Water Heater, Microwave, Oven, Refrigerator, Wine Refrigerator
- Foundation
- Crawl Space
- Main Level Rooms
- Primary Bedroom
- Laundry Location
- Electric Dryer Hookup, Laundry Room, Main Level, Multiple Locations, Upper Level
- Heating
- Heat Pump
- Water
- City
- Sewer
- Public Sewer
- Exterior Features
- Hot Tub, Gas Grill, In-Ground Irrigation, In Ground Pool, Other - See Remarks
- Exterior Construction
- Hardboard Siding, Stone
- Roof
- Shingle
- Parking
- Circular Driveway, Attached Garage, Garage Faces Side
- Driveway
- Concrete, Paved
- Lot Description
- Level, Private, Wooded
- Elementary School
- Davidson K-8
- Middle School
- Davidson K-8
- High School
- William Amos Hough
- Zoning
- RPA
- Builder Name
- Augusta
- Total Property HLA
- 5116
- Master on Main Level
- Yes
Mortgage Calculator
“ Based on information submitted to the MLS GRID as of . All data is obtained from various sources and may not have been verified by broker or MLS GRID. Supplied Open House Information is subject to change without notice. All information should be independently reviewed and verified for accuracy. Some IDX listings have been excluded from this website. Properties may or may not be listed by the office/agent presenting the information © 2026 Canopy MLS as distributed by MLS GRID”

Last Updated: