7120 Benita Drive, Charlotte, NC 28212
- $755,000
- 4
- BD
- 3
- BA
- 4,018
- SqFt




Listing courtesy of Cottingham Chalk. CHansen@cottinghamchalk.com
Sold listing courtesy of Lilac Realty LLC
- Sold Price
- $755,000
- List Price
- $750,000
- MLS#
- 4126903
- Status
- CLOSED
- Days on Market
- 44
- Property Type
- Residential
- Architectural Style
- Traditional
- Year Built
- 1981
- Closing Date
- May 24, 2024
- Bedrooms
- 4
- Bathrooms
- 3
- Full Baths
- 3
- Lot Size
- 40,075
- Lot Size Area
- 0.92
- Living Area
- 4,018
- Sq Ft Total
- 4018
- County
- Mecklenburg
- Subdivision
- Burtonwood
- Special Conditions
- None
Property Description
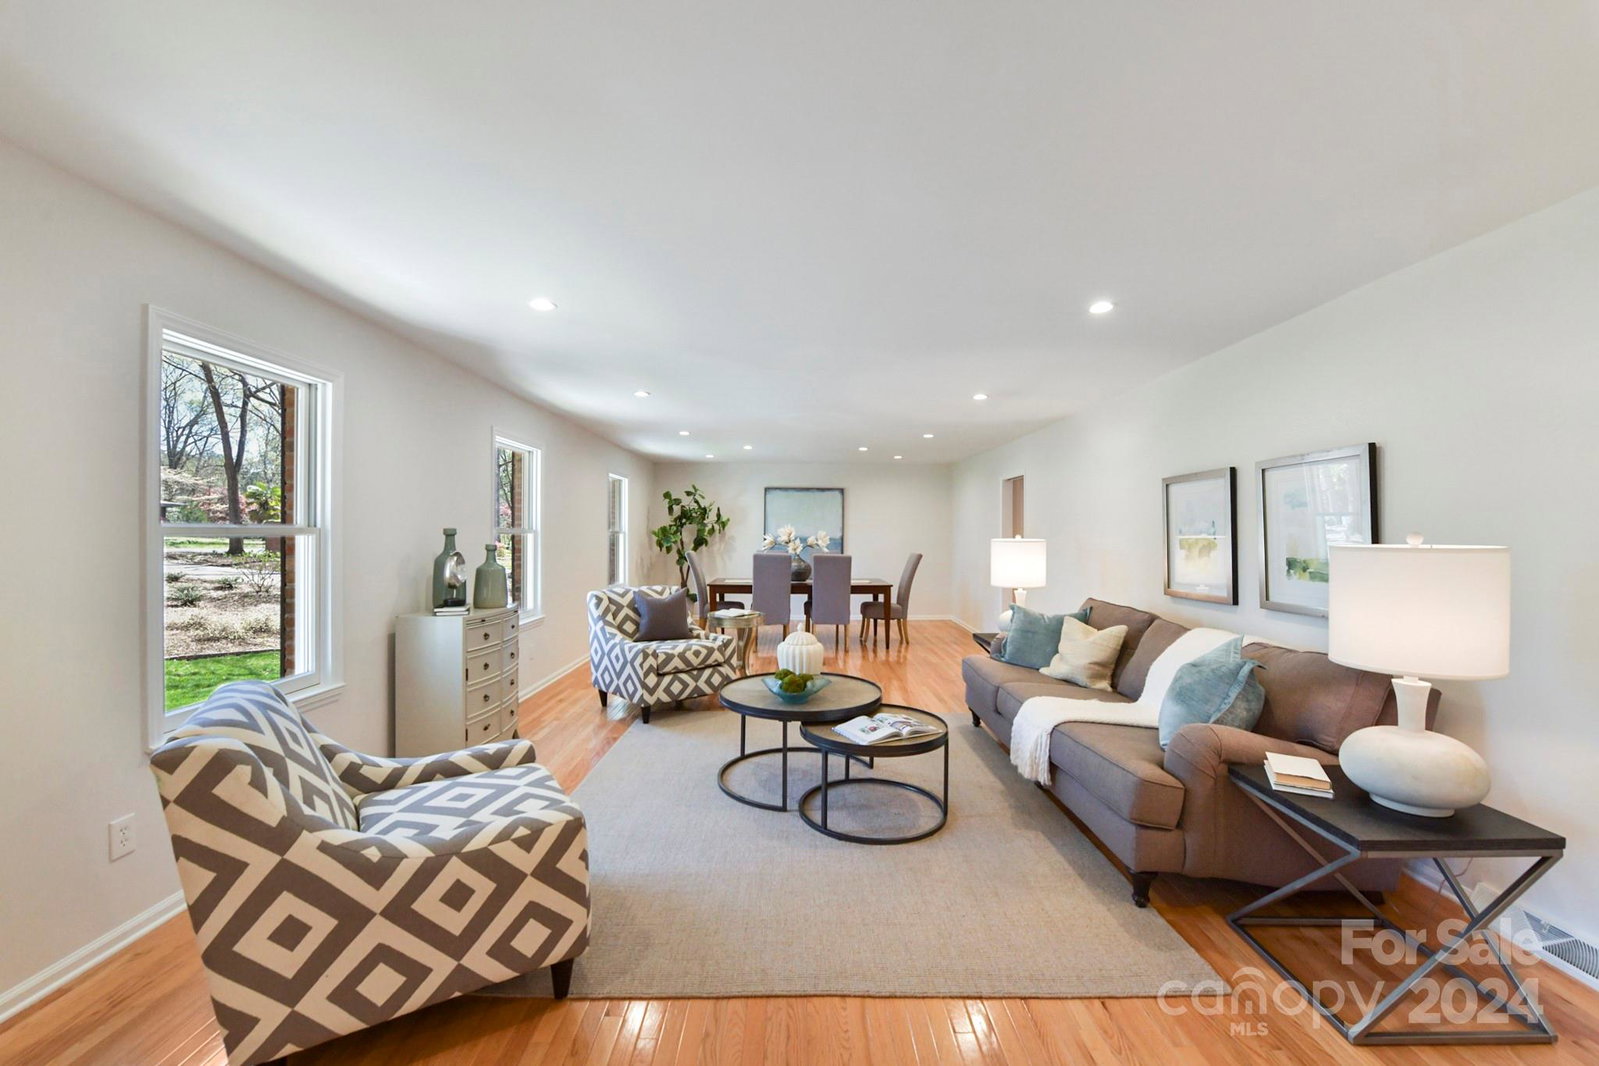
A gem among the endearing Burtonwood! This move-in ready, well maintained and transformed brick ranch w/walk out basement offers charming design welcoming the buyer who is ready to entertain. Once inside, you'll be further impressed with the well-appointed floor plan that leads to a family room full of natural light with wood burning fireplace adjacent to the kitchen with granite countertops, a working island, new refrigerator, double wall ovens & a gas cook top. The new upper deck has ample space for seating & grilling which offers a fully covered area below. The primary bedroom includes a walk-in closet, a gorgeous en suite bath w/double sinks & modern tiled shower. Finished basement area features a cozy library area, an expansive den w/wood burning stone fireplace, bedroom with huge closet, remodeled full bath, & new carpet. Huge storage area can be finished for added SF. Enjoy the all seasons porch which is perfect for entertaining or simply relaxing in your serene, wooded enclave.
Additional Information
- Fireplace
- Yes
- Interior Features
- Attic Stairs Pulldown, Entrance Foyer, Walk-In Closet(s)
- Floor Coverings
- Carpet, Tile, Wood
- Equipment
- Dishwasher, Disposal, Double Oven, Gas Cooktop, Gas Water Heater, Microwave, Refrigerator
- Foundation
- Slab
- Main Level Rooms
- Kitchen, Living Room, Dining Room, Family Room, Primary Bedroom
- Laundry Location
- In Kitchen, Inside, Laundry Closet, Main Level
- Heating
- Central
- Water
- City
- Sewer
- Public Sewer
- Exterior Construction
- Brick Full
- Roof
- Shingle
- Parking
- Driveway, Attached Garage, Garage Door Opener, Garage Faces Side, Parking Space(s)
- Driveway
- Concrete, Paved
- Lot Description
- Sloped, Creek/Stream, Wooded
- Elementary School
- Rama Road
- Middle School
- McClintock
- High School
- East Mecklenburg
- Total Property HLA
- 4018
- Master on Main Level
- Yes
Mortgage Calculator
“ Based on information submitted to the MLS GRID as of . All data is obtained from various sources and may not have been verified by broker or MLS GRID. Supplied Open House Information is subject to change without notice. All information should be independently reviewed and verified for accuracy. Some IDX listings have been excluded from this website. Properties may or may not be listed by the office/agent presenting the information © 2026 Canopy MLS as distributed by MLS GRID”

Last Updated: