9915 Wolf Creek Trail, Charlotte, NC 28269
- $420,000
- 3
- BD
- 3
- BA
- 2,024
- SqFt




Listing courtesy of Realty ONE Group Select. anasturt@gmail.com
Sold listing courtesy of Keller Williams South Park
- Sold Price
- $420,000
- List Price
- $414,900
- MLS#
- 4126802
- Status
- CLOSED
- Days on Market
- 31
- Property Type
- Residential
- Architectural Style
- Traditional
- Year Built
- 1990
- Closing Date
- May 14, 2024
- Bedrooms
- 3
- Bathrooms
- 3
- Full Baths
- 2
- Half Baths
- 1
- Lot Size
- 11,325
- Lot Size Area
- 0.26
- Living Area
- 2,024
- Sq Ft Total
- 2024
- County
- Mecklenburg
- Subdivision
- Winchester
- Special Conditions
- None
- Dom
- Yes
Property Description
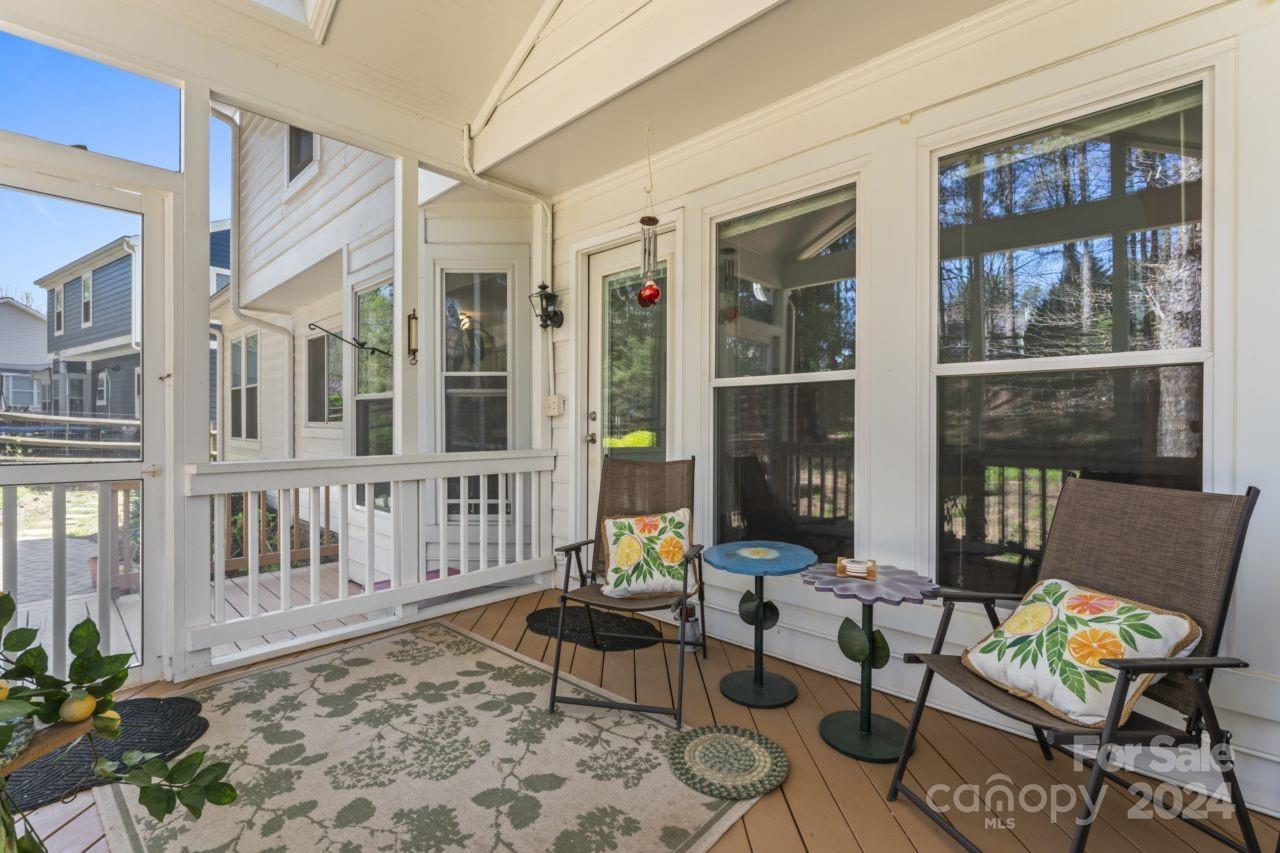
Superbly situated in the sought-after Winchester subdivision. Conveniently placed on a cul-de-sac, just a block away from amenities, and a mere 15 minutes from Uptown Charlotte. This 3 bedrooms home with sitting area that can be converted into a 4th bedroom has high ceilings in the living and dinning areas, a spacious kitchen with granite, ss appliances and gas cooktop. Family area has beautiful wooded floors and gas fireplace. Savor a cup of coffee while observing the birds and nature on the spacious screened in porch and patio with a fenced backyard. The primary bedroom has vaulted ceilings, large bath with separate tub and shower and walk-in closet. Recently painted and move-in ready. 2-car garage with storage space. Just a block away from the outdoor pool, tennis and pickleball courts, playground and the entrance to the beautiful Clarks Creek Greenway. Conveniently situated close to shops and dining options, minutes from I-77, Hwy 85 and 485. Come see it before it's gone!
Additional Information
- Hoa Fee
- $779
- Hoa Fee Paid
- Annually
- Community Features
- Outdoor Pool, Picnic Area, Playground, Sidewalks, Street Lights, Tennis Court(s), Walking Trails
- Fireplace
- Yes
- Floor Coverings
- Carpet, Tile, Wood
- Equipment
- Dishwasher, Disposal, Dryer, Gas Cooktop, Microwave, Refrigerator, Washer
- Foundation
- Crawl Space
- Main Level Rooms
- Living Room, Kitchen, Family Room, Dining Area, Breakfast, Laundry, Bathroom-Half
- Laundry Location
- Utility Room, Lower Level
- Heating
- Central
- Water
- City
- Sewer
- Public Sewer
- Exterior Construction
- Other - See Remarks
- Roof
- Shingle
- Parking
- Attached Garage
- Driveway
- Concrete, Paved
- Lot Description
- Cul-De-Sac, Wooded
- Elementary School
- Croft Community
- Middle School
- Ridge Road
- High School
- Mallard Creek
- Total Property HLA
- 2024
Mortgage Calculator
“ Based on information submitted to the MLS GRID as of . All data is obtained from various sources and may not have been verified by broker or MLS GRID. Supplied Open House Information is subject to change without notice. All information should be independently reviewed and verified for accuracy. Some IDX listings have been excluded from this website. Properties may or may not be listed by the office/agent presenting the information © 2026 Canopy MLS as distributed by MLS GRID”

Last Updated: