3929 Amarillo Sw Drive Unit #285, Concord, NC 28027
- $1,150,000
- 6
- BD
- 5
- BA
- 6,274
- SqFt






Listing courtesy of Allen Tate Lake Norman. judy.robertson@allentate.com
Sold listing courtesy of Allen Tate Lake Norman
- Sold Price
- $1,150,000
- List Price
- $1,239,500
- MLS#
- 4126733
- Status
- CLOSED
- Days on Market
- 40
- Property Type
- Residential
- Architectural Style
- Traditional
- Year Built
- 2005
- Closing Date
- May 28, 2024
- Bedrooms
- 6
- Bathrooms
- 5
- Full Baths
- 3
- Half Baths
- 2
- Lot Size
- 53,143
- Lot Size Area
- 1.22
- Living Area
- 6,274
- Sq Ft Total
- 6274
- County
- Cabarrus
- Subdivision
- Carolando
- Special Conditions
- None
Property Description
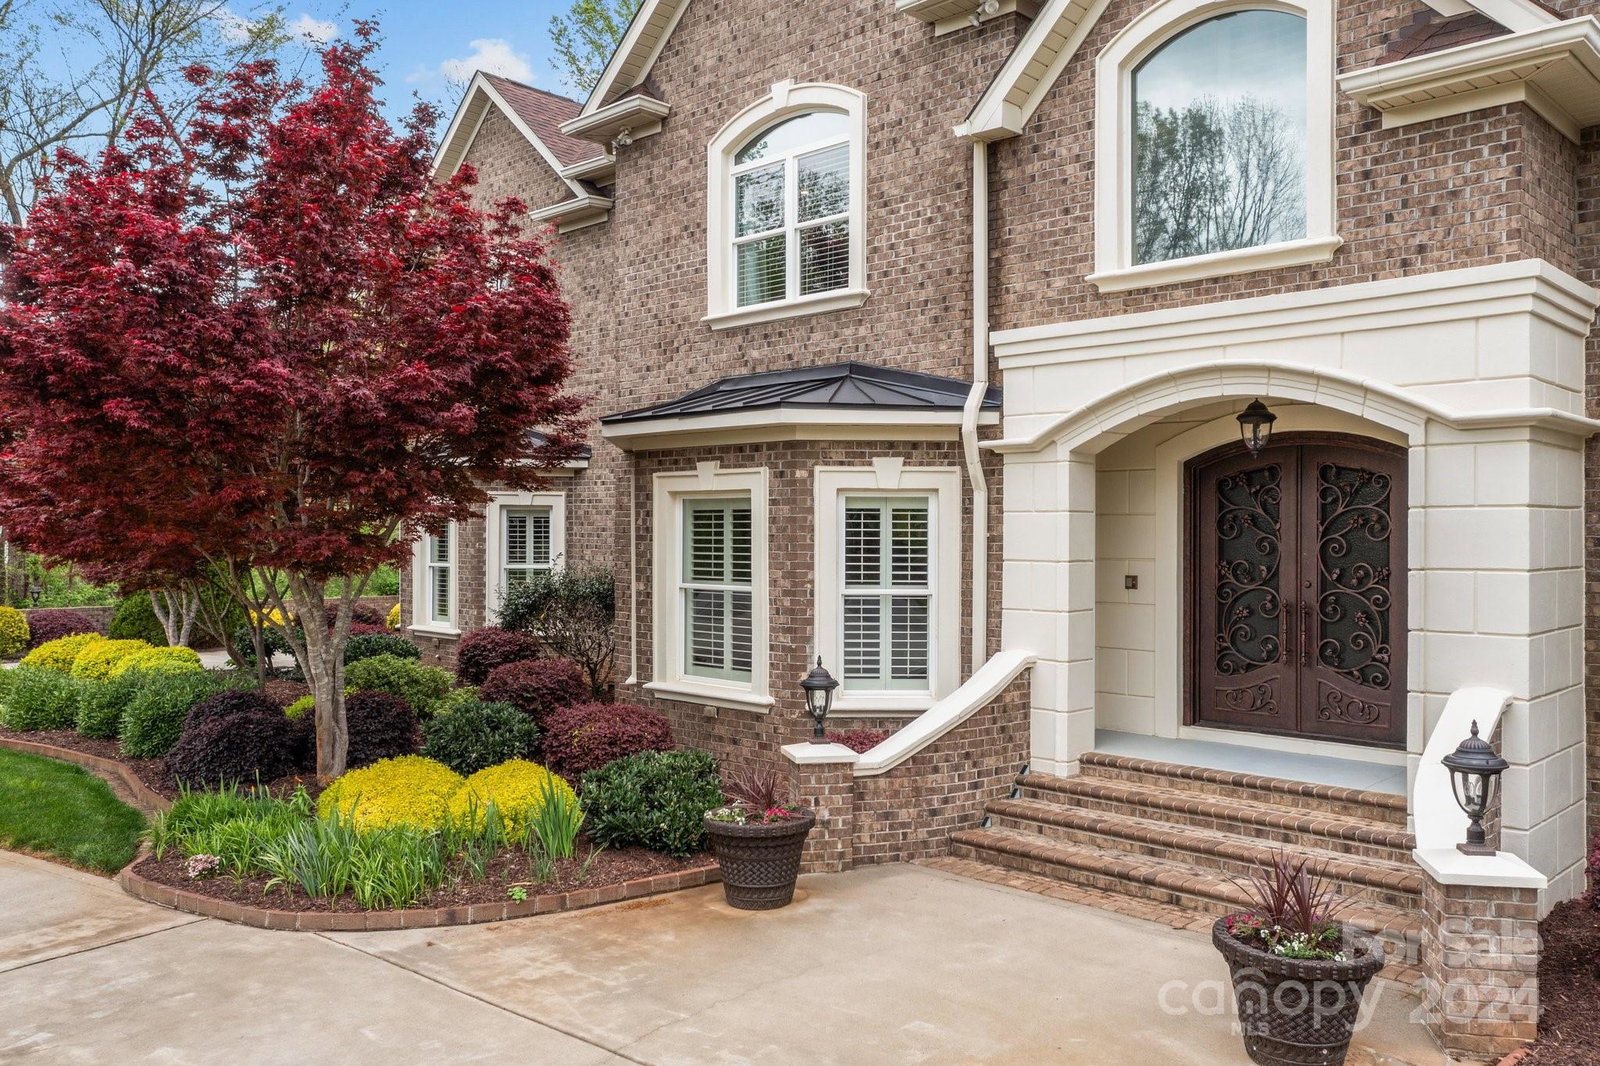
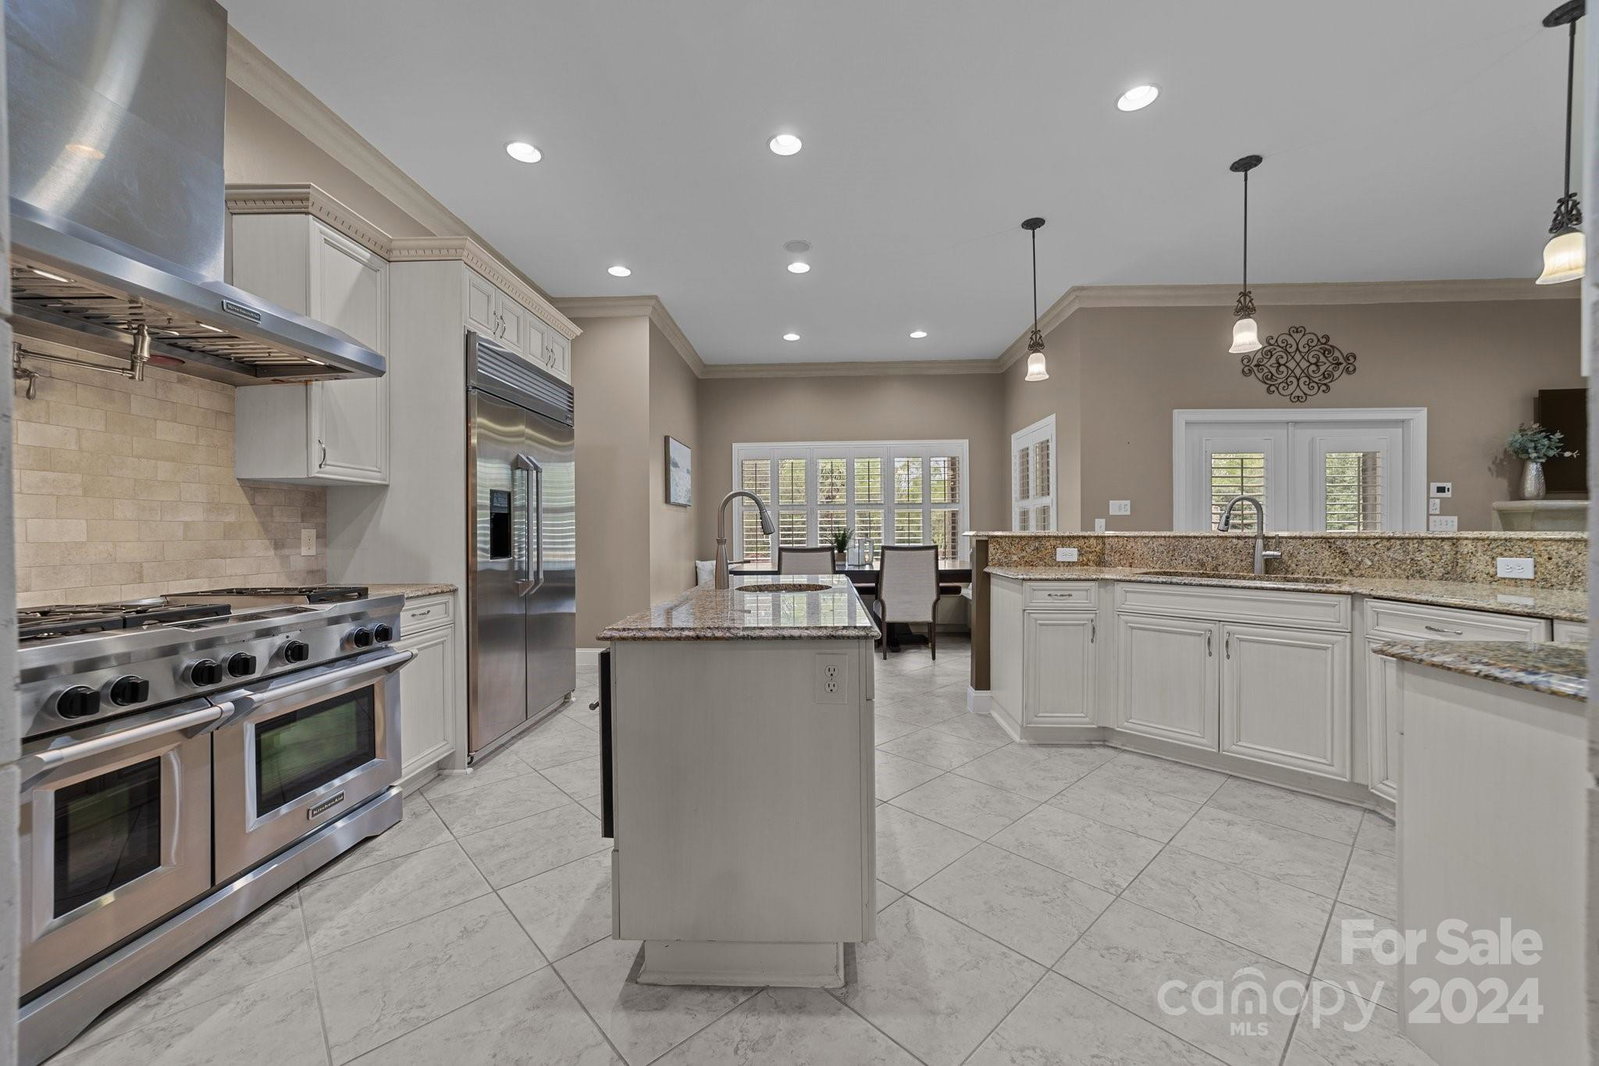
Timeless Estate is a stunning executive home with the finest attention to detail. The chef's kitchen has a built-in Monogram GE® refrigerator, Kitchen Aid® microwave drawer & 6-burner gas stove with grill & pot filler, double oven, large walk-in pantry, breakfast bar, and built-in kitchen seating for 8. The open family room leads to the outdoor oasis: covered & open stone patio with an incredible saltwater pool & spa, complete outdoor kitchen with a walk-up bar, half-court basketball court, lush professional landscape on 1.22 acres, and a dedicated pool half bath & changing room. This 6-bed, 6-bath, 2-office, theatre room and bonus room with kitchenette invites multi-generational comfort with plenty of room for work and play. The crawl space is worth a peek as it has a lot of additional storage. Full surround sound inside & out, security system, 3-bay oversized garage w/ storage. Roof 2020, HVAC 2022 (main) & 2019 (2nd floor), Tankless H2O Heater (primary bath) 2021
Additional Information
- Hoa Fee
- $25
- Hoa Fee Paid
- Annually
- Fireplace
- Yes
- Interior Features
- Attic Stairs Pulldown, Breakfast Bar, Built-in Features, Cable Prewire, Cathedral Ceiling(s), Entrance Foyer, Garden Tub, Kitchen Island, Open Floorplan, Storage, Tray Ceiling(s), Vaulted Ceiling(s), Walk-In Closet(s), Walk-In Pantry, Wet Bar
- Floor Coverings
- Carpet, Tile, Wood
- Equipment
- Bar Fridge, Dishwasher, Disposal, Double Oven, Electric Water Heater, Exhaust Hood, Freezer, Gas Cooktop, Gas Water Heater, Indoor Grill, Microwave, Plumbed For Ice Maker, Propane Water Heater, Refrigerator, Self Cleaning Oven, Tankless Water Heater
- Foundation
- Crawl Space
- Main Level Rooms
- Primary Bedroom
- Laundry Location
- Laundry Room, Main Level
- Heating
- Heat Pump, Zoned
- Water
- City, Well
- Sewer
- Public Sewer
- Exterior Features
- Hot Tub, Gas Grill, In-Ground Irrigation, Outdoor Kitchen, In Ground Pool, Rooftop Terrace, Other - See Remarks
- Exterior Construction
- Brick Full, Hard Stucco
- Roof
- Shingle
- Parking
- Circular Driveway, Attached Garage, Garage Door Opener, Garage Faces Side, Garage Shop, Keypad Entry
- Driveway
- Concrete, Paved
- Lot Description
- Cleared, Level, Private, Creek/Stream, Wooded, Waterfall - Artificial
- Elementary School
- Pitts School
- Middle School
- Roberta Road
- High School
- Jay M. Robinson
- Zoning
- R-L
- Builder Name
- Bentley Construction
- Total Property HLA
- 6274
- Master on Main Level
- Yes
Mortgage Calculator
“ Based on information submitted to the MLS GRID as of . All data is obtained from various sources and may not have been verified by broker or MLS GRID. Supplied Open House Information is subject to change without notice. All information should be independently reviewed and verified for accuracy. Some IDX listings have been excluded from this website. Properties may or may not be listed by the office/agent presenting the information © 2026 Canopy MLS as distributed by MLS GRID”

Last Updated: