4276 Stream Dale Nw Circle, Concord, NC 28027
- $395,000
- 3
- BD
- 2
- BA
- 1,565
- SqFt






Listing courtesy of EXP Realty LLC Ballantyne. 704-433-8612
Sold listing courtesy of Allen Tate Concord
- Sold Price
- $395,000
- List Price
- $389,000
- MLS#
- 4126605
- Status
- CLOSED
- Days on Market
- 33
- Property Type
- Residential
- Architectural Style
- Traditional
- Year Built
- 2020
- Closing Date
- May 15, 2024
- Bedrooms
- 3
- Bathrooms
- 2
- Full Baths
- 2
- Lot Size
- 8,276
- Lot Size Area
- 0.19
- Living Area
- 1,565
- Sq Ft Total
- 1565
- County
- Cabarrus
- Subdivision
- Hunton Forest
- Special Conditions
- None
- Dom
- Yes
Property Description
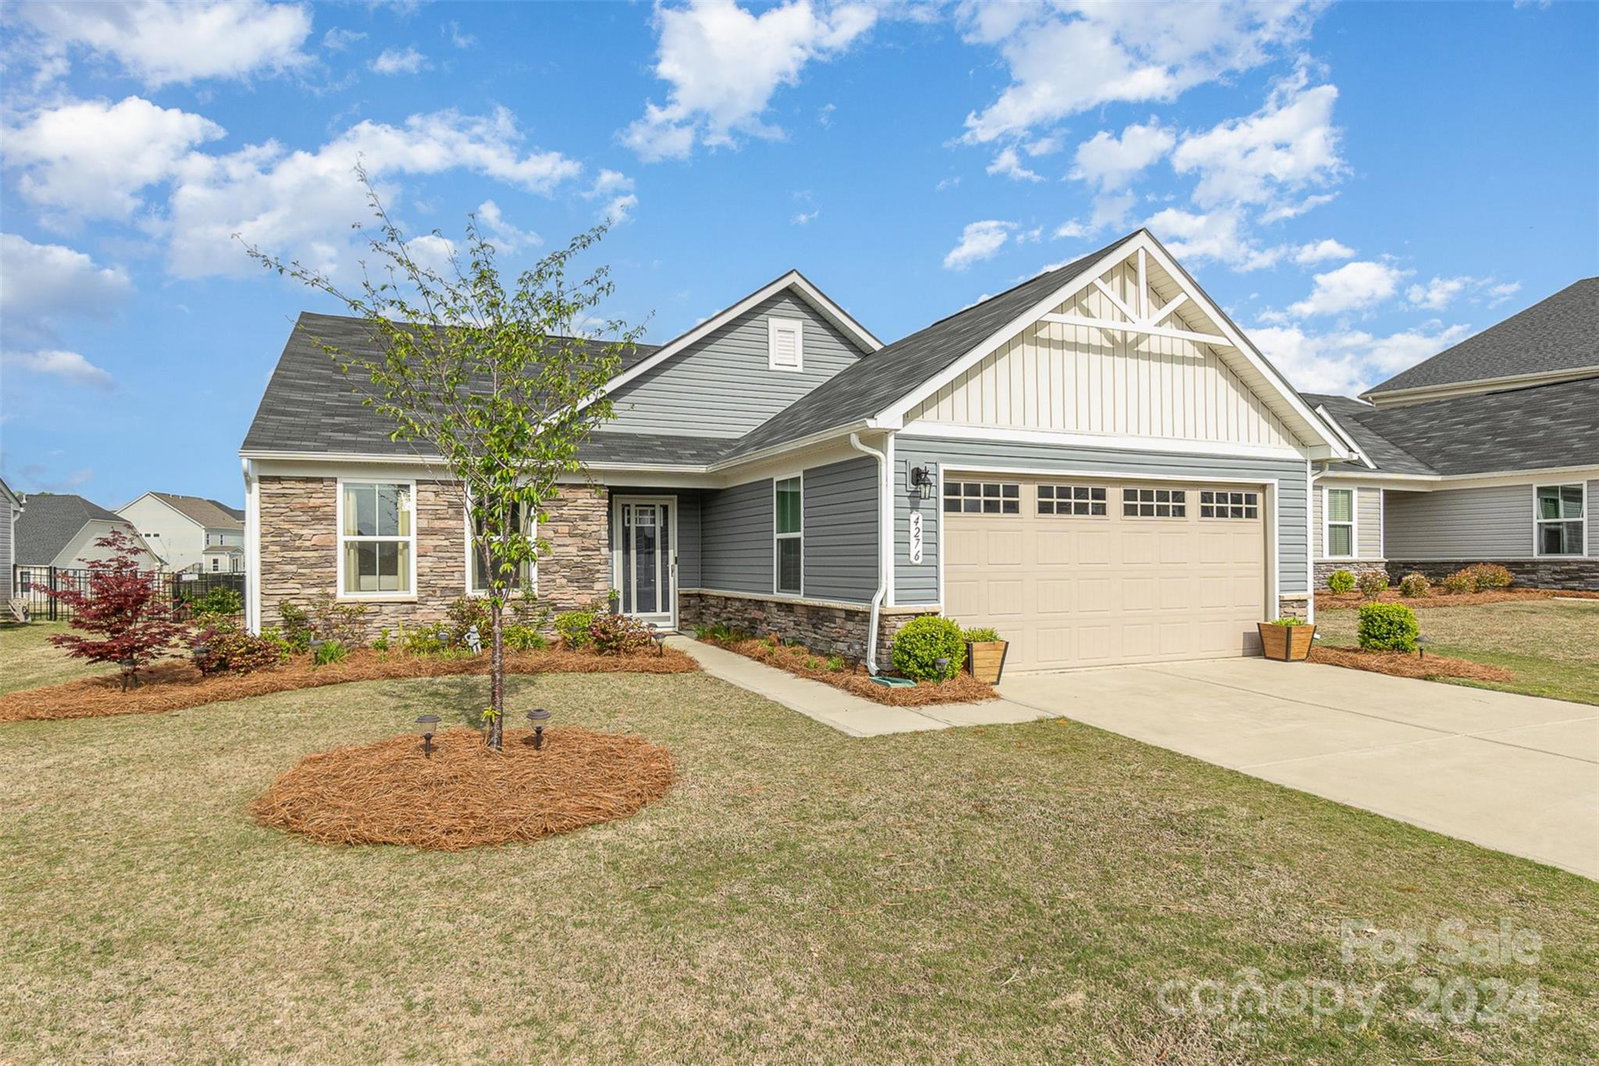
Pristine, stunning one-level living in desirable Hunton Forest! Owner selected upgrades to this home when built above the standard builder package which include upgraded kitchen cabinets, quartz countertops and engineered hardwood floors in the main living areas. Numerous updates to this home include aluminum fence in the back yard, installation of stone patio / outdoor kitchen area, screened back porch, landscape plantings and a backyard soaker system. Neighborhood has a beautiful community pool and sidewalk-lined streets throughout. No need to stress over lawn care because the HOA takes care of all of that for you! Hurry and schedule your private showing today, this one will not last.
Additional Information
- Hoa Fee
- $155
- Hoa Fee Paid
- Monthly
- Community Features
- Outdoor Pool, Sidewalks, Street Lights
- Interior Features
- Breakfast Bar, Open Floorplan, Pantry, Walk-In Closet(s)
- Floor Coverings
- Carpet, Hardwood, Tile
- Equipment
- Dishwasher, Disposal, Electric Water Heater, Gas Range, Microwave, Refrigerator, Self Cleaning Oven
- Foundation
- Slab
- Main Level Rooms
- Bedroom(s), Bedroom(s), Bathroom-Full, Living Room, Kitchen, Dining Area, Laundry, Primary Bedroom, Bathroom-Full
- Laundry Location
- Electric Dryer Hookup, Laundry Room, Main Level, Washer Hookup
- Heating
- Forced Air, Natural Gas
- Water
- City
- Sewer
- Public Sewer
- Exterior Construction
- Stone Veneer, Vinyl
- Roof
- Shingle
- Parking
- Driveway, Attached Garage, Garage Door Opener, Garage Faces Front
- Driveway
- Concrete, Paved
- Lot Description
- Level
- Elementary School
- Unspecified
- Middle School
- Unspecified
- High School
- Unspecified
- Builder Name
- Ryan Homes
- Total Property HLA
- 1565
- Master on Main Level
- Yes
Mortgage Calculator
“ Based on information submitted to the MLS GRID as of . All data is obtained from various sources and may not have been verified by broker or MLS GRID. Supplied Open House Information is subject to change without notice. All information should be independently reviewed and verified for accuracy. Some IDX listings have been excluded from this website. Properties may or may not be listed by the office/agent presenting the information © 2026 Canopy MLS as distributed by MLS GRID”

Last Updated: