156 Eagle Lane, Rutherfordton, NC 28139
- $712,500
- 3
- BD
- 3
- BA
- 2,894
- SqFt




Listing courtesy of Pinnacle Sothebys International Realty. tara@pinnaclesir.com
Sold listing courtesy of Weichert Realtors Mountain Executives
- Sold Price
- $712,500
- List Price
- $750,000
- MLS#
- 4126383
- Status
- CLOSED
- Days on Market
- 34
- Property Type
- Residential
- Architectural Style
- Traditional
- Year Built
- 2000
- Closing Date
- May 10, 2024
- Bedrooms
- 3
- Bathrooms
- 3
- Full Baths
- 2
- Half Baths
- 1
- Lot Size
- 217,800
- Lot Size Area
- 5
- Living Area
- 2,894
- Sq Ft Total
- 2894
- County
- Rutherford
- Subdivision
- Providence Heights
- Special Conditions
- None
Property Description
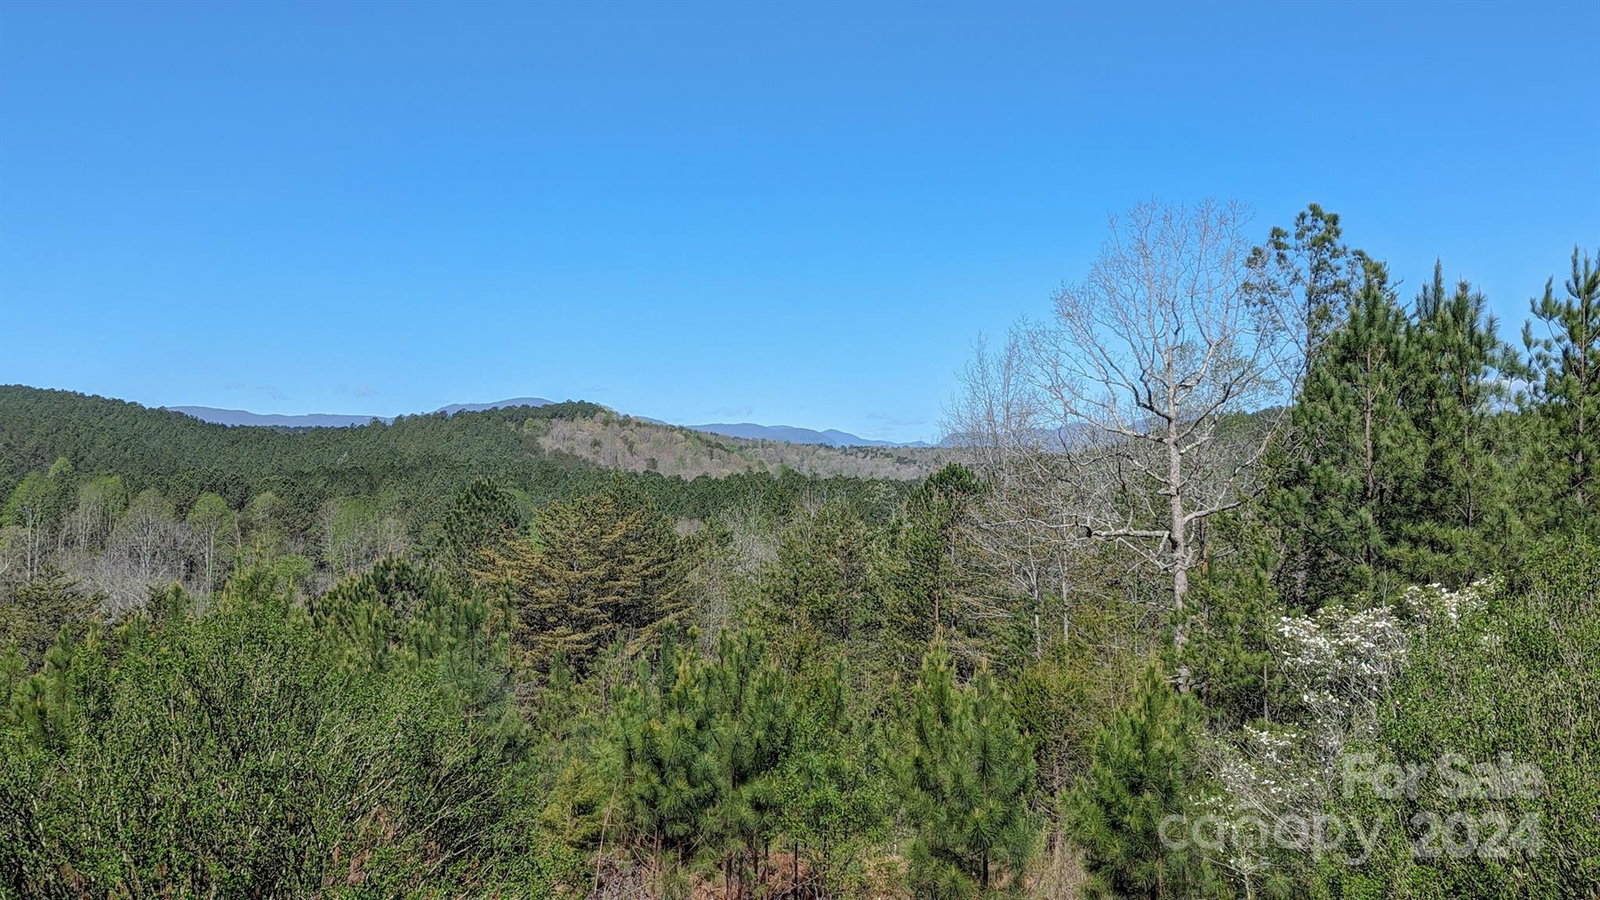
Situated on 5 serene acres, this quality built custom home offers the most picturesque mountain range views! The property is exquisite, well kept & maintained with recent professional updates made . Upon entering the front door you are instantly greeted with breathtaking mountain views & ample amounts of sunlight. The abundance of windows in the sun room allow you to connect with nature from the comfort of your home. Primary bedroom & bathroom are on the main level. The basement is very spacious and has a never-before-used woodstove. Positioned just above the garage is a bonus room with newly installed mini split. This space would be ideal for a private office or study. There is potential for expansion in the backyard by removing some trees to create a space ideal for equestrian pastureland. There are a couple of stables already in the neighborhood. Centrally located just minutes from Lake Lure, Tryon Equestrian Center & Rutherfordton. Also convenient to Hendersonville & Asheville.
Additional Information
- Fireplace
- Yes
- Interior Features
- Entrance Foyer, Open Floorplan, Vaulted Ceiling(s), Walk-In Closet(s), Walk-In Pantry
- Floor Coverings
- Carpet, Tile, Vinyl
- Equipment
- Dishwasher, Microwave, Oven, Refrigerator, Washer/Dryer
- Foundation
- Basement
- Main Level Rooms
- Primary Bedroom, Bathroom-Full, Dining Area, Kitchen, Breakfast, Living Room, Bathroom-Half, Laundry, Sunroom
- Laundry Location
- Laundry Room, Main Level
- Heating
- Central, Ductless, Wood Stove
- Water
- Well
- Sewer
- Septic Installed
- Exterior Construction
- Brick Partial, Hardboard Siding
- Roof
- Shingle
- Parking
- Driveway, Attached Garage, Garage Door Opener
- Driveway
- Asphalt, Paved
- Lot Description
- Cleared, Private, Wooded, Views
- Elementary School
- Unspecified
- Middle School
- Unspecified
- High School
- Unspecified
- Builder Name
- Brian White
- Total Property HLA
- 2894
- Master on Main Level
- Yes
Mortgage Calculator
“ Based on information submitted to the MLS GRID as of . All data is obtained from various sources and may not have been verified by broker or MLS GRID. Supplied Open House Information is subject to change without notice. All information should be independently reviewed and verified for accuracy. Some IDX listings have been excluded from this website. Properties may or may not be listed by the office/agent presenting the information © 2026 Canopy MLS as distributed by MLS GRID”

Last Updated: