7309 Swansea Lane, Cornelius, NC 28031
- $1,249,900
- 4
- BD
- 4
- BA
- 3,049
- SqFt



Listing courtesy of Century 21 DiGioia Realty. anthony@signwithapro.com
Sold listing courtesy of Century 21 DiGioia Realty
- Sold Price
- $1,249,900
- List Price
- $1,275,000
- MLS#
- 4126298
- Status
- CLOSED
- Days on Market
- 69
- Property Type
- Residential
- Architectural Style
- Transitional
- Year Built
- 1988
- Closing Date
- Jun 26, 2024
- Bedrooms
- 4
- Bathrooms
- 4
- Full Baths
- 3
- Half Baths
- 1
- Lot Size
- 7,840
- Lot Size Area
- 0.18
- Living Area
- 3,049
- Sq Ft Total
- 3049
- County
- Mecklenburg
- Subdivision
- 100 Norman Place
- Special Conditions
- None
- Waterfront Features
- Boat Slip (Deed), Covered structure, Boat Slip Community
Property Description
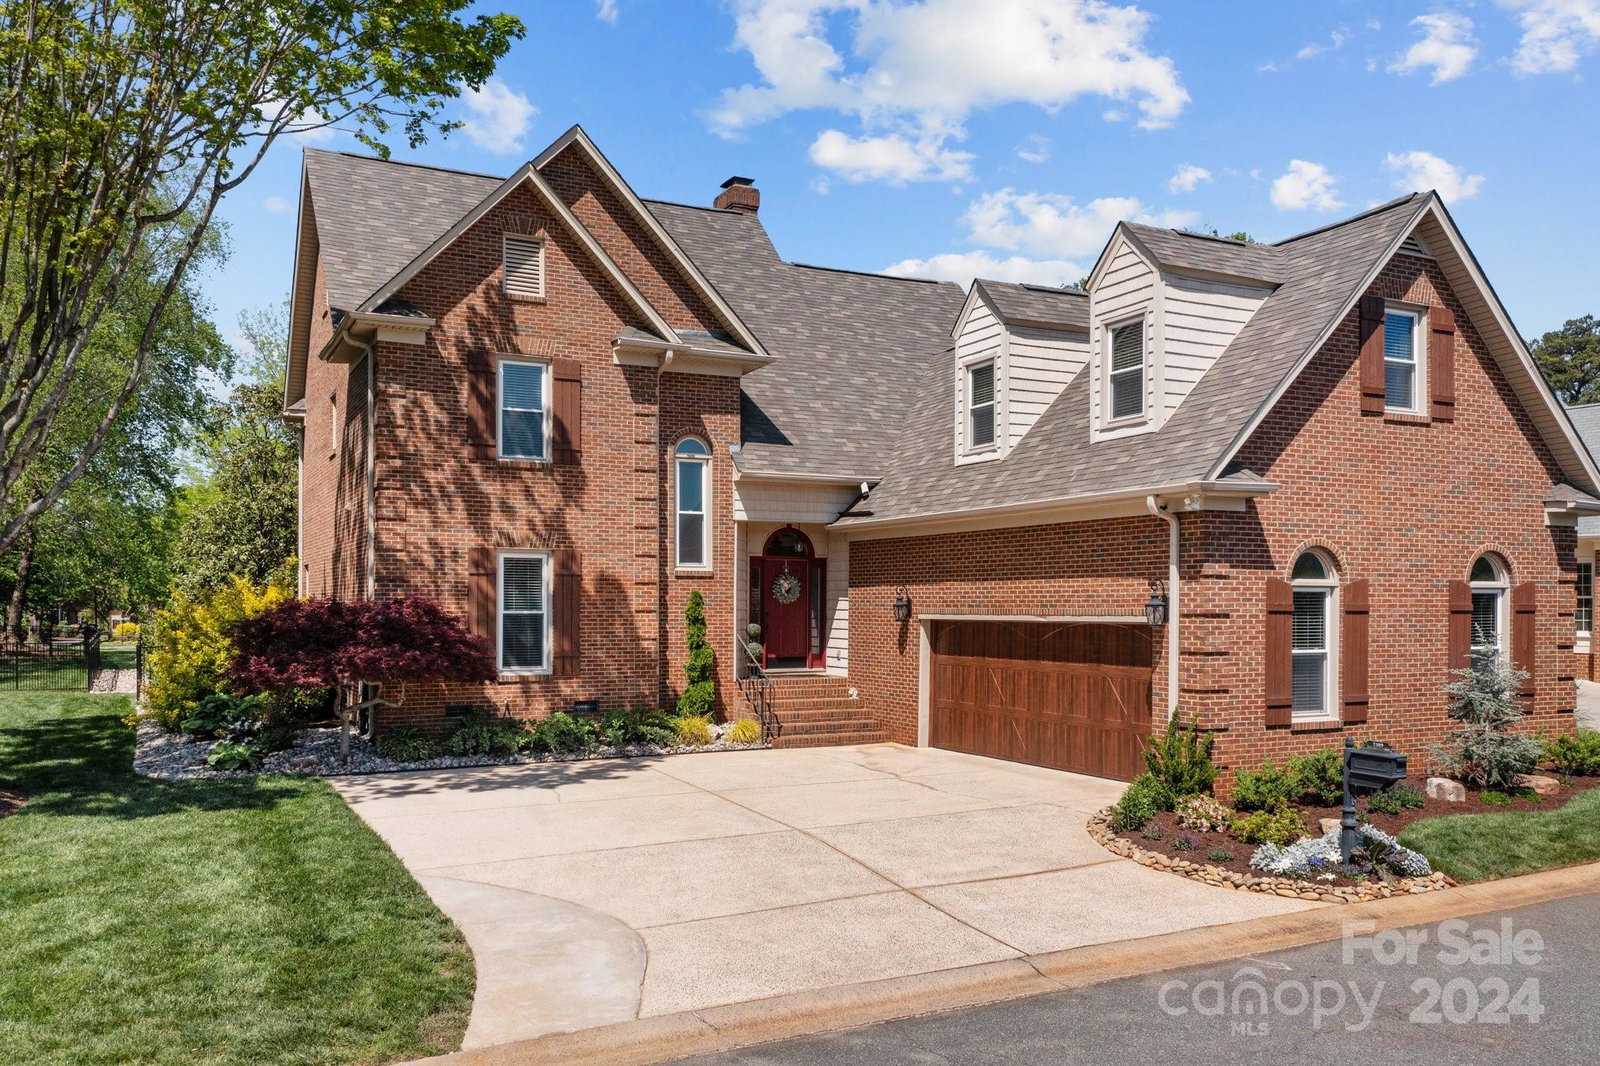
RARE CORNELIUS HOME IN LAKESIDE COMMUNITY W/POOL & DEEDED BOAT SLIP! 6600 lb Hydrohoist boat lift included! All brick 4BR/3.5BA w/over $225,000 IN RECENT UPDATES! This stunning home has an updated kitchen with white cabinetry, SS Kitchen-Aid appliances, leathered granite counters, plus large pantry w/coffee bar! The Main floor showcases beautiful hardwoods & the primary suite! 3 BR 2 BA upstairs and large bonus room. Amazing outdoor oasis includes large deck w/ indirect lighting, gas firepit, and partially covered living area w/ stone fireplace! The computerized concrete heated/cooled pool w/ AOP sterilization system, fountains, and multi-color lighting is surrounded by a paver patio & lush landscaping w/full irrigation including flowerpots! Pristine garage w/new epoxy flooring! The Deeded boat slip (B13) is a 2 min. walk from your driveway! The HOA fee includes full lawn service, dock, pool and tennis court maintenance. Community pool & tennis/pickleball too! Home Warranty Included!
Additional Information
- Hoa Fee
- $1,039
- Hoa Fee Paid
- Quarterly
- Community Features
- Outdoor Pool, Sidewalks, Street Lights, Tennis Court(s), Other
- Fireplace
- Yes
- Interior Features
- Attic Other, Built-in Features, Cable Prewire, Entrance Foyer, Kitchen Island, Open Floorplan, Walk-In Closet(s), Whirlpool
- Floor Coverings
- Carpet, Tile, Wood
- Equipment
- Bar Fridge, Dishwasher, Disposal, Electric Oven, Electric Water Heater, Gas Cooktop, Microwave, Plumbed For Ice Maker, Refrigerator, Washer/Dryer, Wine Refrigerator
- Foundation
- Crawl Space
- Main Level Rooms
- Living Room, Dining Room, Kitchen, Bathroom-Half, Bathroom-Full, Primary Bedroom, Breakfast, Laundry
- Laundry Location
- In Kitchen, Laundry Room, Main Level
- Heating
- Central, Forced Air, Natural Gas
- Water
- City
- Sewer
- Public Sewer
- Exterior Features
- In-Ground Irrigation, In Ground Pool
- Exterior Construction
- Brick Full
- Roof
- Shingle
- Parking
- Driveway, Attached Garage, Garage Door Opener, Garage Faces Side
- Driveway
- Concrete, Paved
- Lot Description
- Private
- Elementary School
- J.V. Washam
- Middle School
- Bailey
- High School
- William Amos Hough
- Zoning
- GR
- Total Property HLA
- 3049
- Master on Main Level
- Yes
Mortgage Calculator
“ Based on information submitted to the MLS GRID as of . All data is obtained from various sources and may not have been verified by broker or MLS GRID. Supplied Open House Information is subject to change without notice. All information should be independently reviewed and verified for accuracy. Some IDX listings have been excluded from this website. Properties may or may not be listed by the office/agent presenting the information © 2026 Canopy MLS as distributed by MLS GRID”

Last Updated: