6219 Berryhill Towns Drive, Charlotte, NC 28270
- $1,404,887
- 3
- BD
- 4
- BA
- 3,293
- SqFt


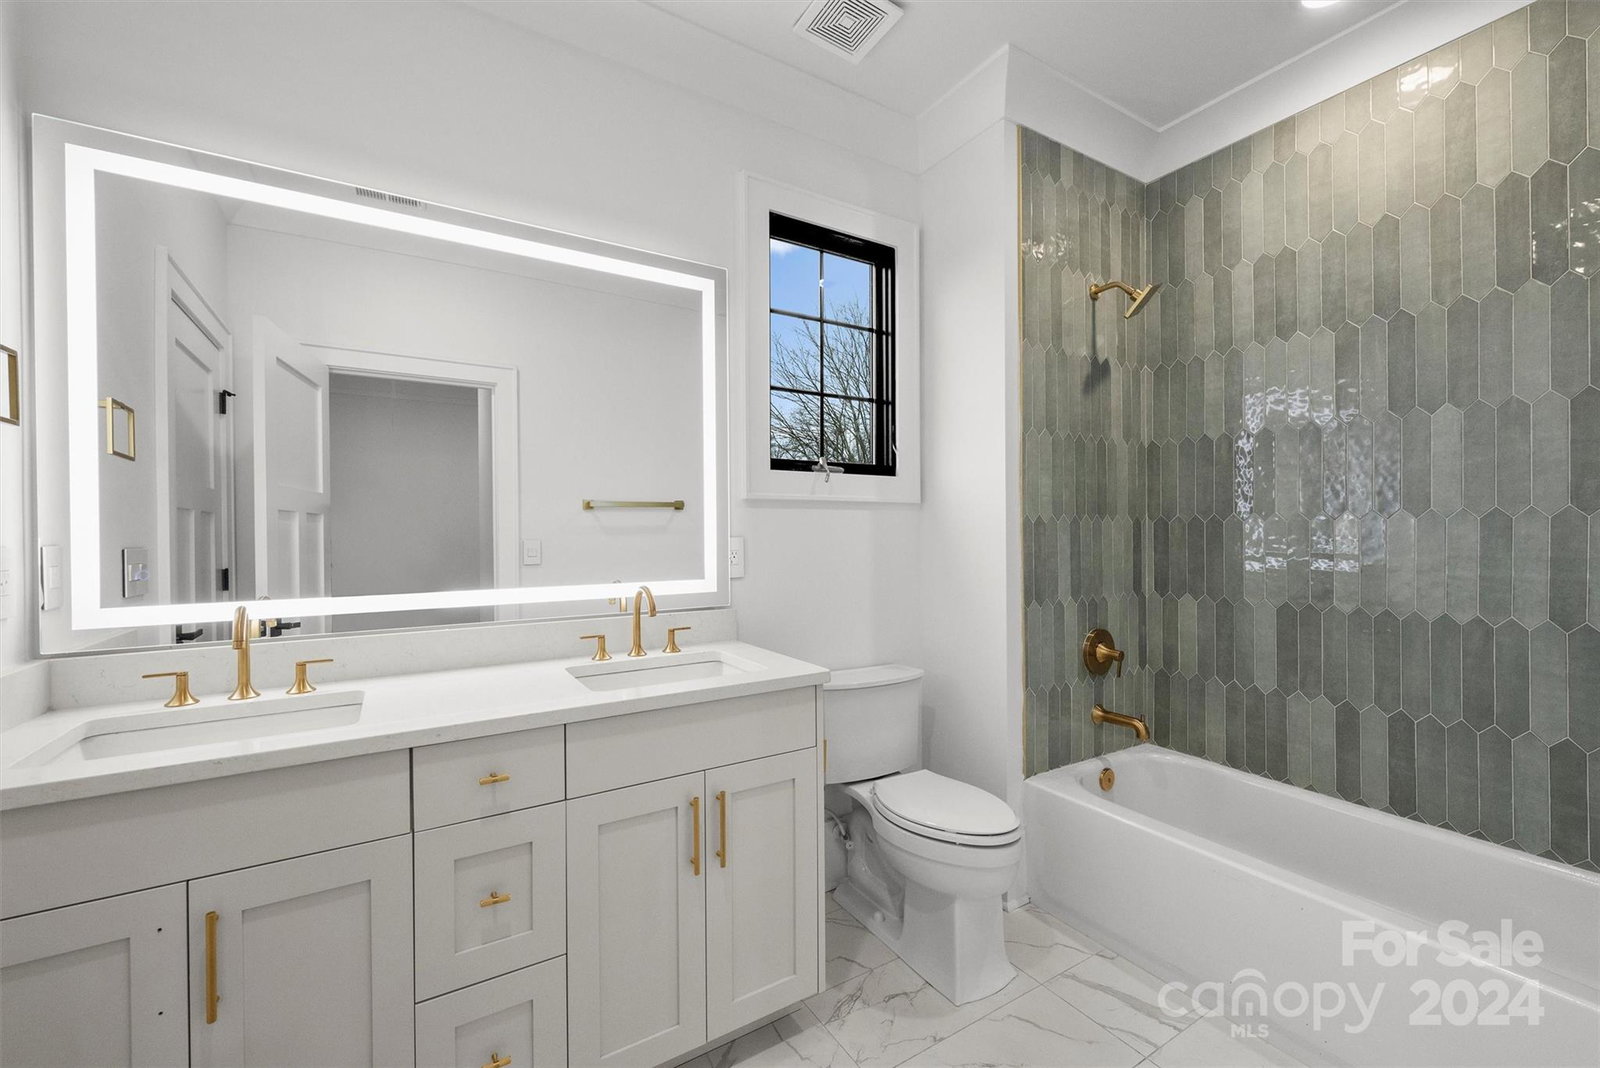


Listing courtesy of Charlotte Living Realty. paul@charlottelivingrealty.com
Sold listing courtesy of Ivester Jackson Distinctive Properties
- Sold Price
- $1,404,887
- List Price
- $1,375,000
- MLS#
- 4126111
- Status
- CLOSED
- Days on Market
- 286
- Property Type
- Residential
- Architectural Style
- Transitional
- Year Built
- 2024
- Closing Date
- Jan 16, 2025
- Bedrooms
- 3
- Bathrooms
- 4
- Full Baths
- 3
- Half Baths
- 1
- Lot Size
- 1,742
- Lot Size Area
- 0.04
- Living Area
- 3,293
- Sq Ft Total
- 3293
- County
- Mecklenburg
- Subdivision
- Towns at Berryhill
- Special Conditions
- None
- Dom
- Yes
Property Description
Nestled in the neighborhood of Strawberry Hill convenient to SouthPark sits this exceptional example of a modern tudor. The Towns at Berry Hill is a cutting-edge residential community in Charlotte's prestigious SouthPark area. Another fantastic project by Kinger Homes, this development consists 16 residences, each promising a harmonious blend of exceptional design. The pride of these homes is reflected in their well-appointed kitchens, equipped with luxury appliances, including a paneled cabinet Freezer/Fridge, a Wolf Gas Range, and complete with Wine Cooler, and more. Includes custom cabinet spaces throughout the home. Custom-built accent walls add to the overall feel and one of a kind design. Entertain seamlessly courtesy of the flowing open floorplan and allow the third floor bedroom layout to complete your home office setup. Enjoy the outdoors with private courtyards and balconies. Thoughtfully designed for easy parking and accessibility with two car garages on all homes.
Additional Information
- Hoa Fee
- $300
- Hoa Fee Paid
- Monthly
- Fireplace
- Yes
- Interior Features
- Elevator
- Floor Coverings
- Wood
- Equipment
- Dishwasher, Disposal, Gas Range, Microwave, Refrigerator, Wine Refrigerator
- Foundation
- Slab
- Main Level Rooms
- Bathroom-Half, Kitchen, Office, Living Room, Dining Area
- Laundry Location
- Laundry Room, Third Level
- Heating
- Central
- Water
- City
- Sewer
- Public Sewer
- Exterior Construction
- Brick Partial, Fiber Cement, Hardboard Siding
- Roof
- Shingle
- Parking
- Attached Garage
- Driveway
- Concrete, Paved
- Elementary School
- Unspecified
- Middle School
- Unspecified
- High School
- East Mecklenburg
- New Construction
- Yes
- Builder Name
- Kinger Homes, LLC
- Total Property HLA
- 3293
Mortgage Calculator
“ Based on information submitted to the MLS GRID as of . All data is obtained from various sources and may not have been verified by broker or MLS GRID. Supplied Open House Information is subject to change without notice. All information should be independently reviewed and verified for accuracy. Some IDX listings have been excluded from this website. Properties may or may not be listed by the office/agent presenting the information © 2026 Canopy MLS as distributed by MLS GRID”

Last Updated: