1314 Kenilworth Avenue Unit #214, Charlotte, NC 28203
- $455,000
- 2
- BD
- 3
- BA
- 1,223
- SqFt




Listing courtesy of COMPASS. grant.wilsterman@gmail.com
Sold listing courtesy of Allen Tate SouthPark
- Sold Price
- $455,000
- List Price
- $470,000
- MLS#
- 4125908
- Status
- CLOSED
- Days on Market
- 27
- Property Type
- Residential
- Architectural Style
- Transitional
- Year Built
- 2005
- Closing Date
- May 09, 2024
- Bedrooms
- 2
- Bathrooms
- 3
- Full Baths
- 2
- Half Baths
- 1
- Lot Size
- 6,098
- Lot Size Area
- 0.14
- Living Area
- 1,223
- Sq Ft Total
- 1223
- County
- Mecklenburg
- Subdivision
- Parkview
- Special Conditions
- None
- Waterfront Features
- None
Property Description
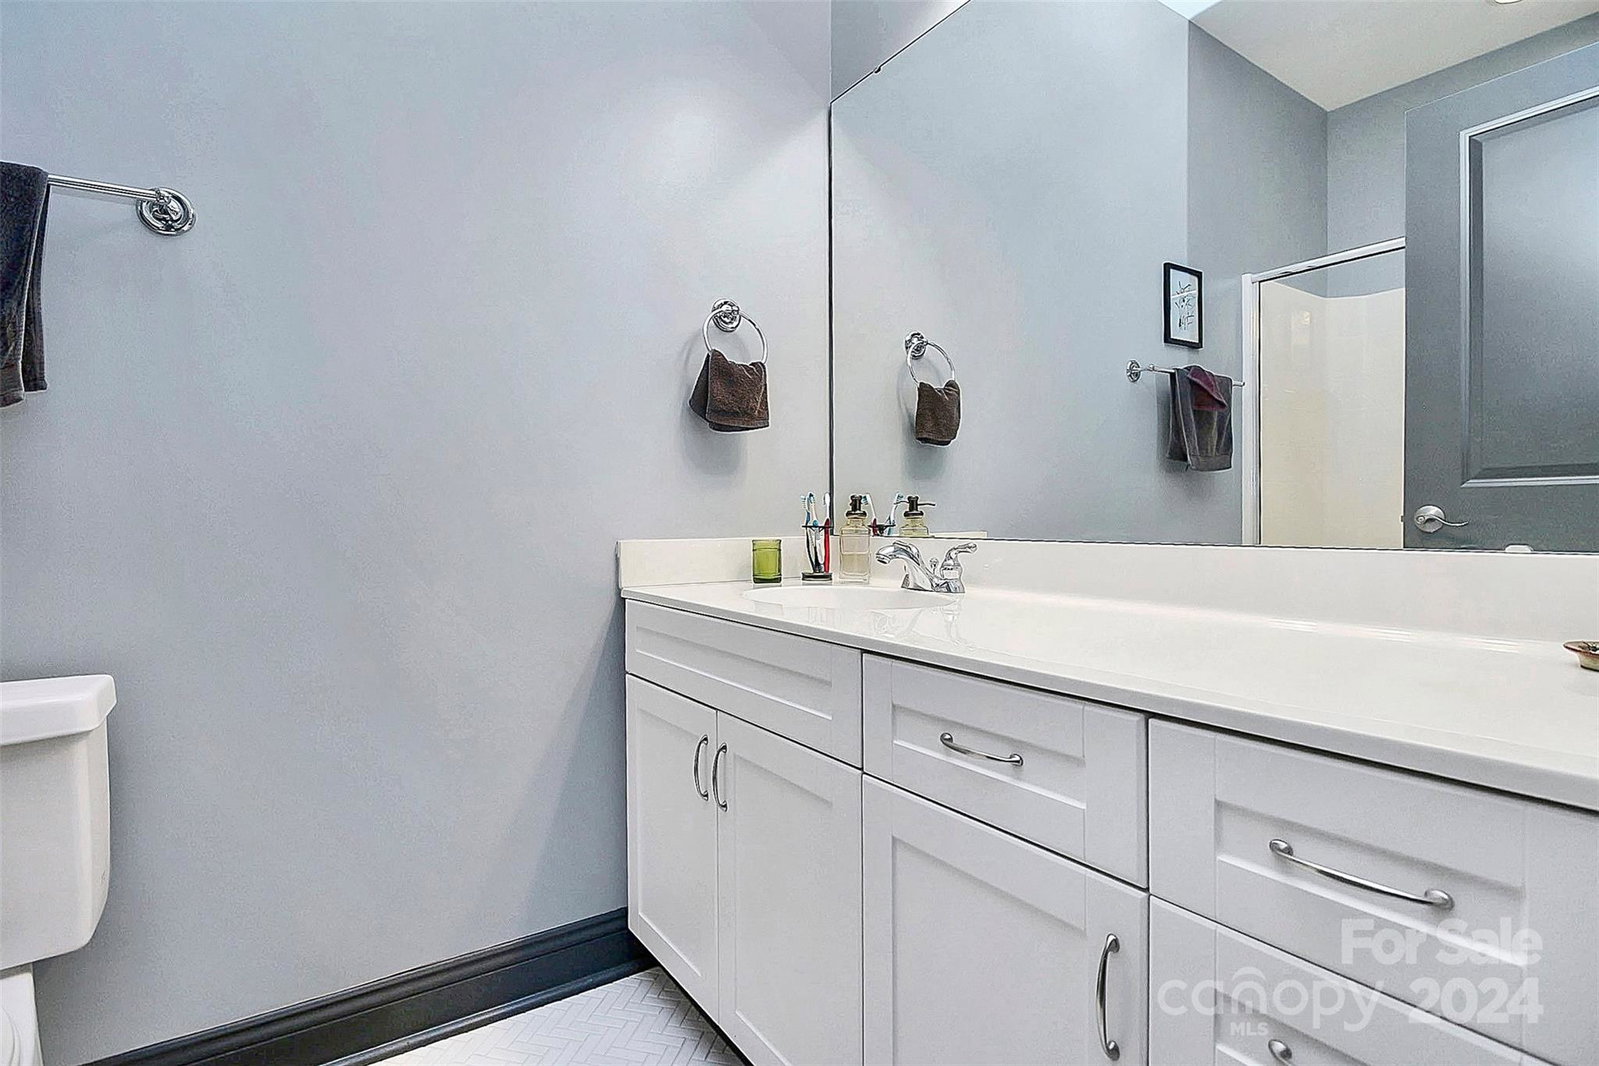
Welcome to a beautiful and well maintained condo in the heart of Dilworth! This 2 bed, 2.5 bath condo lives like a townhome with an office space or flex room, half bath, and large garage on the first level. The main floor on the second level features an open living space with the kitchen, dedicated dining space, living room, and deck off the living room. The third floor is home to the primary bedroom suite and second bedroom with its own full bathroom. All the bathrooms have been updated with new tile flooring. HVAC system was replaced just 2.5 years ago. This condo is minutes away Uptown, Latta Park, Freedom Park, Southend, popular restaurants, and so much more. Whether you commute into Uptown or work from home, you will love living minutes away from everything Charlotte has to offer!
Additional Information
- Hoa Fee
- $235
- Hoa Fee Paid
- Monthly
- Community Features
- Picnic Area, Sidewalks, Street Lights
- Interior Features
- Cable Prewire, Open Floorplan, Walk-In Closet(s)
- Floor Coverings
- Carpet, Wood
- Equipment
- Convection Oven, Dishwasher, Disposal, Dryer, Electric Oven, Electric Range, Electric Water Heater, Microwave, Plumbed For Ice Maker, Refrigerator, Washer/Dryer
- Foundation
- Slab
- Main Level Rooms
- Dining Room, Kitchen, Living Room
- Laundry Location
- In Hall, Laundry Closet, Upper Level
- Heating
- Heat Pump
- Water
- City
- Sewer
- Public Sewer
- Exterior Construction
- Brick Partial
- Parking
- Driveway, Attached Garage, Garage Faces Rear
- Driveway
- Concrete, Paved
- Elementary School
- Dilworth
- Middle School
- Alexander
- High School
- Myers Park
- Zoning
- UR2CD
- Total Property HLA
- 1223
Mortgage Calculator
“ Based on information submitted to the MLS GRID as of . All data is obtained from various sources and may not have been verified by broker or MLS GRID. Supplied Open House Information is subject to change without notice. All information should be independently reviewed and verified for accuracy. Some IDX listings have been excluded from this website. Properties may or may not be listed by the office/agent presenting the information © 2026 Canopy MLS as distributed by MLS GRID”

Last Updated: