1242 Roanoke Avenue, Charlotte, NC 28205
- $489,000
- 3
- BD
- 2
- BA
- 1,476
- SqFt





Listing courtesy of Cottingham Chalk. kkoivisto@cottinghamchalk.com
Sold listing courtesy of Redfin Corporation
- Sold Price
- $489,000
- List Price
- $465,000
- MLS#
- 4125883
- Status
- CLOSED
- Days on Market
- 49
- Property Type
- Residential
- Architectural Style
- Traditional
- Year Built
- 1952
- Closing Date
- May 30, 2024
- Bedrooms
- 3
- Bathrooms
- 2
- Full Baths
- 2
- Lot Size
- 14,374
- Lot Size Area
- 0.33
- Living Area
- 1,476
- Sq Ft Total
- 1476
- County
- Mecklenburg
- Subdivision
- Eastway Park
- Special Conditions
- None
- Dom
- Yes
Property Description
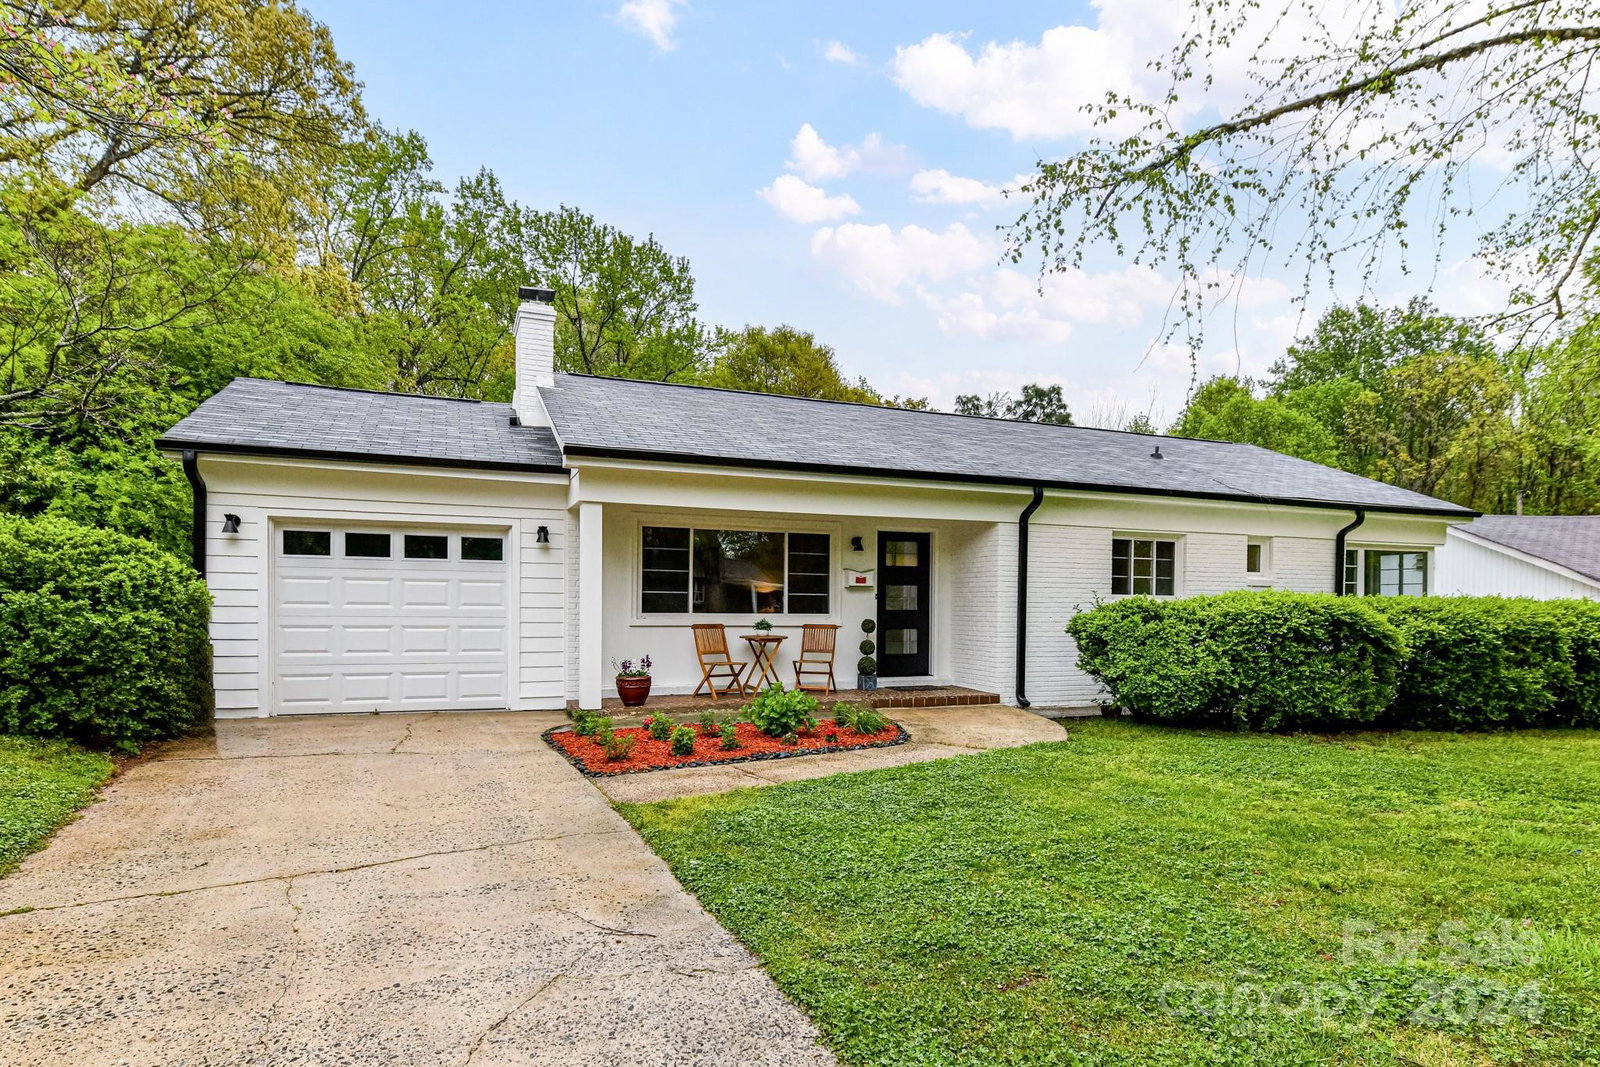
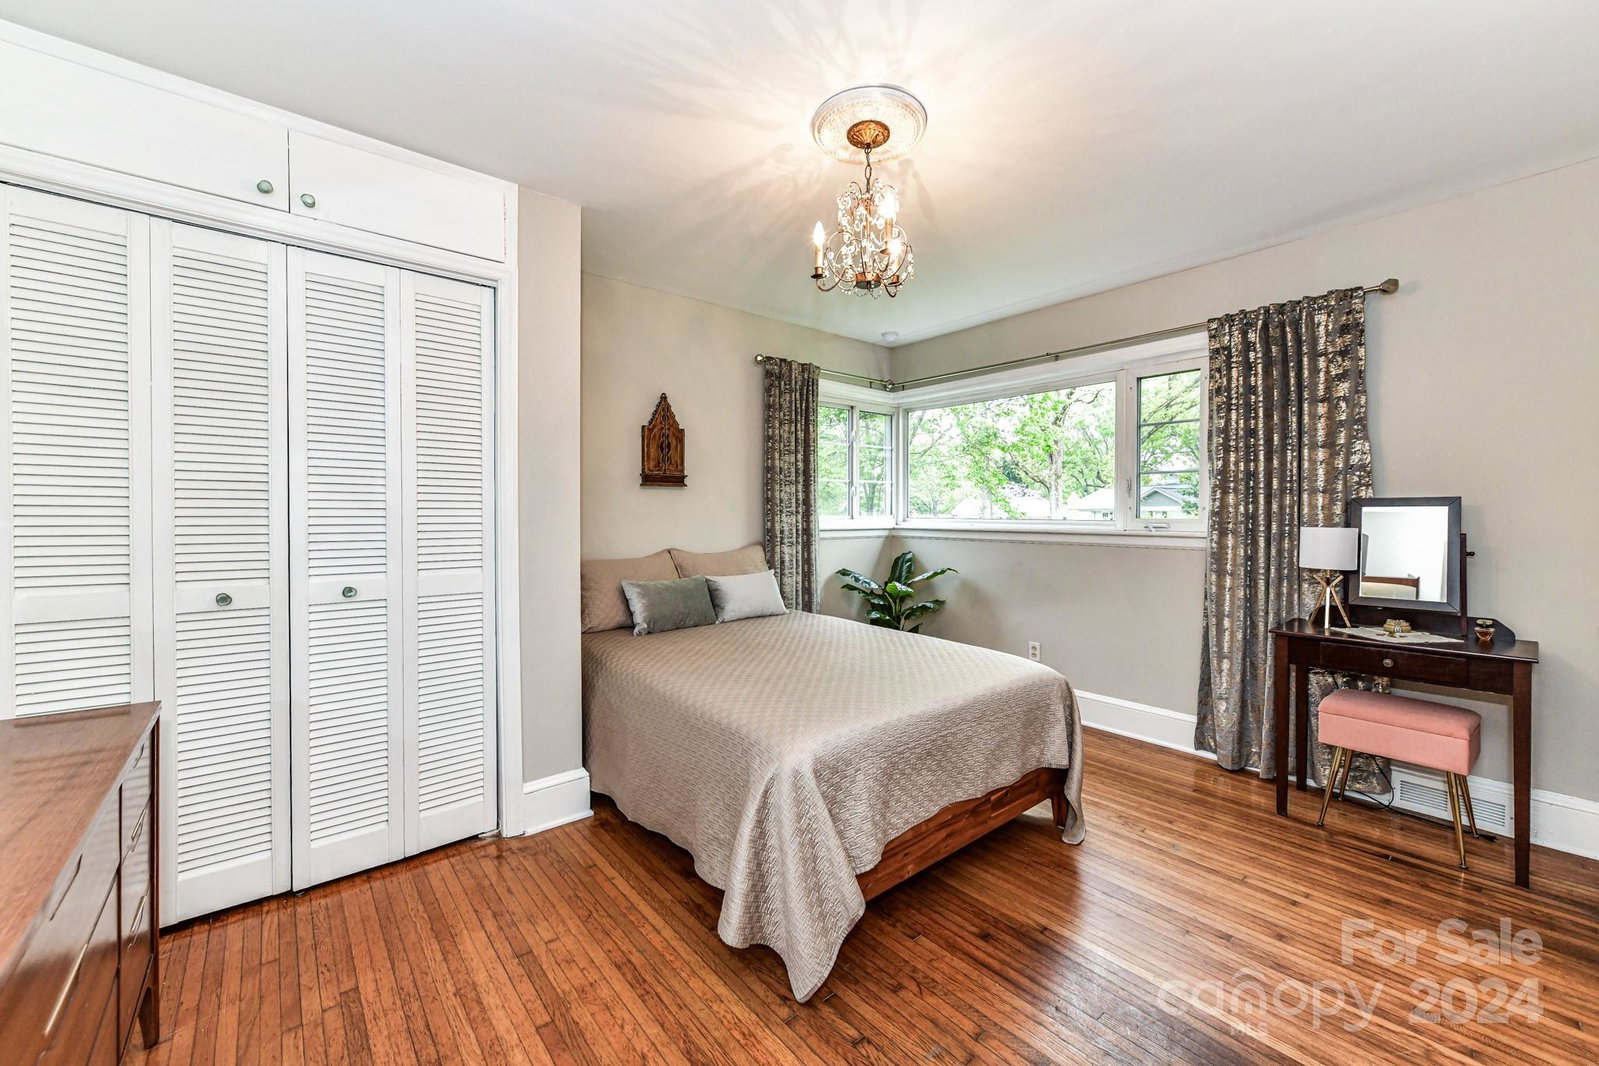
Nestled on a rambling wooded lot only 10 minutes from uptown, this stunning ranch home has so much to offer! As you approach the home the freshly painted exterior and sweet porch set the stage for the entry into a large light-filled living room with a cozy fireplace. The dining room is open to a large sunroom and the charming kitchen features white cabinetry and new appliances. Down the hall the primary suite is bright and includes a private full bath. Two additional bedrooms share an updated full bath as well. Don't miss the space behind the garage, an additional 216 square feet with plumbing hookup and window HVAC; not included in square footage as unpermitted space. Beautiful, private fenced yard backs up to the Evergreen Nature Preserve with waking trails. So well taken care of - new roof 2023, siding replaced with cement board 2023 and freshly painted interior and exterior. Eastway Park is a beautiful neighborhood, come take a look!
Additional Information
- Fireplace
- Yes
- Equipment
- Electric Oven, Electric Range, Electric Water Heater
- Foundation
- Crawl Space
- Main Level Rooms
- Primary Bedroom, Bedroom(s), Living Room, Den, Bathroom-Full
- Laundry Location
- In Garage
- Heating
- Forced Air, Natural Gas
- Water
- City
- Sewer
- Public Sewer
- Exterior Construction
- Brick Partial, Fiber Cement, Wood
- Parking
- Driveway, Attached Garage
- Driveway
- Concrete, Paved
- Lot Description
- Wooded
- Elementary School
- Oakhurst Steam Academy
- Middle School
- Eastway
- High School
- Garinger
- Total Property HLA
- 1476
- Master on Main Level
- Yes
Mortgage Calculator
“ Based on information submitted to the MLS GRID as of . All data is obtained from various sources and may not have been verified by broker or MLS GRID. Supplied Open House Information is subject to change without notice. All information should be independently reviewed and verified for accuracy. Some IDX listings have been excluded from this website. Properties may or may not be listed by the office/agent presenting the information © 2026 Canopy MLS as distributed by MLS GRID”

Last Updated: