Share this with your friends


+17045766234
Ivester Jackson Christie's
106 Red Cedar Drive, Hendersonville, NC 28792
- $650,000
- 3
- BD
- 2
- BA
- 2,282
- SqFt






Listing courtesy of Walnut Cove Realty/Allen Tate/Beverly-Hanks. pierrette.rouleau@allentate.com
Sold listing courtesy of Fathom Realty
- Sold Price
- $650,000
- List Price
- $650,000
- MLS#
- 4125695
- Status
- CLOSED
- Days on Market
- 86
- Property Type
- Residential
- Architectural Style
- Ranch, Traditional
- Year Built
- 2002
- Closing Date
- Jul 26, 2024
- Bedrooms
- 3
- Bathrooms
- 2
- Full Baths
- 2
- Lot Size
- 35,283
- Lot Size Area
- 0.81
- Living Area
- 2,282
- Sq Ft Total
- 2282
- County
- Henderson
- Subdivision
- Chestnut Ridge
- Special Conditions
- None
Property Description
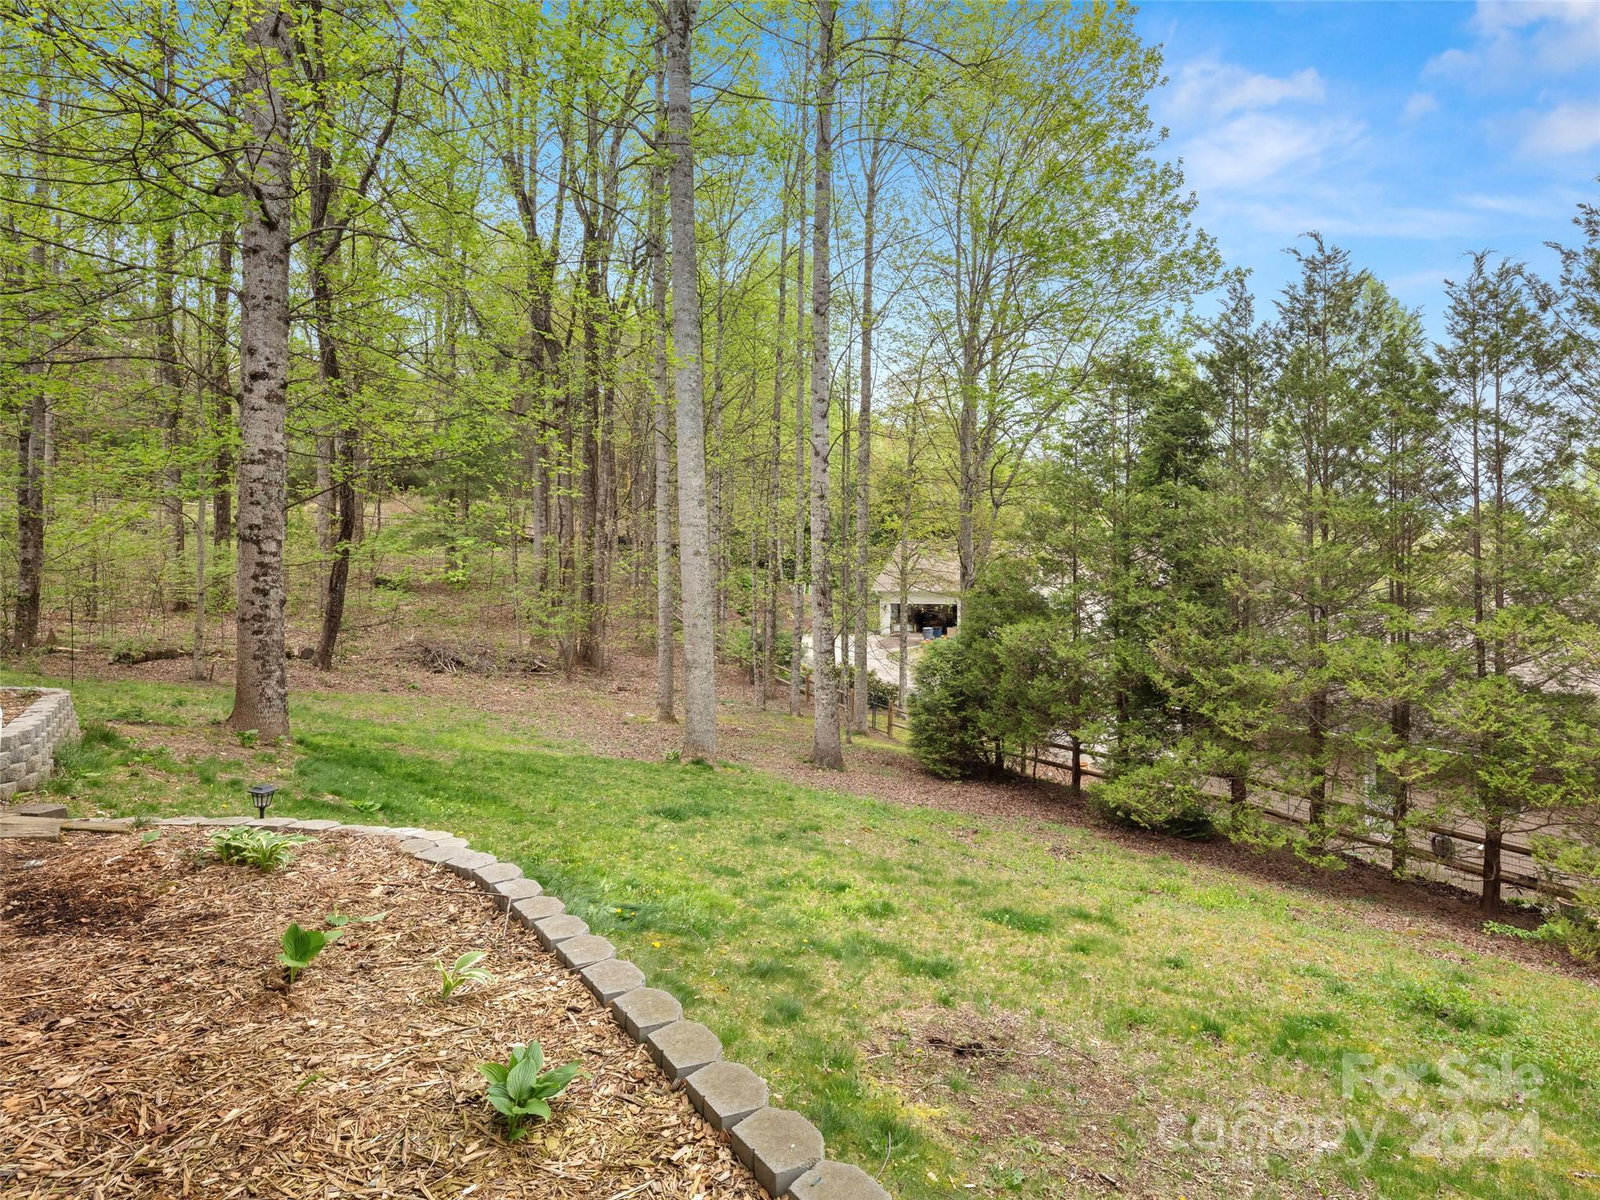
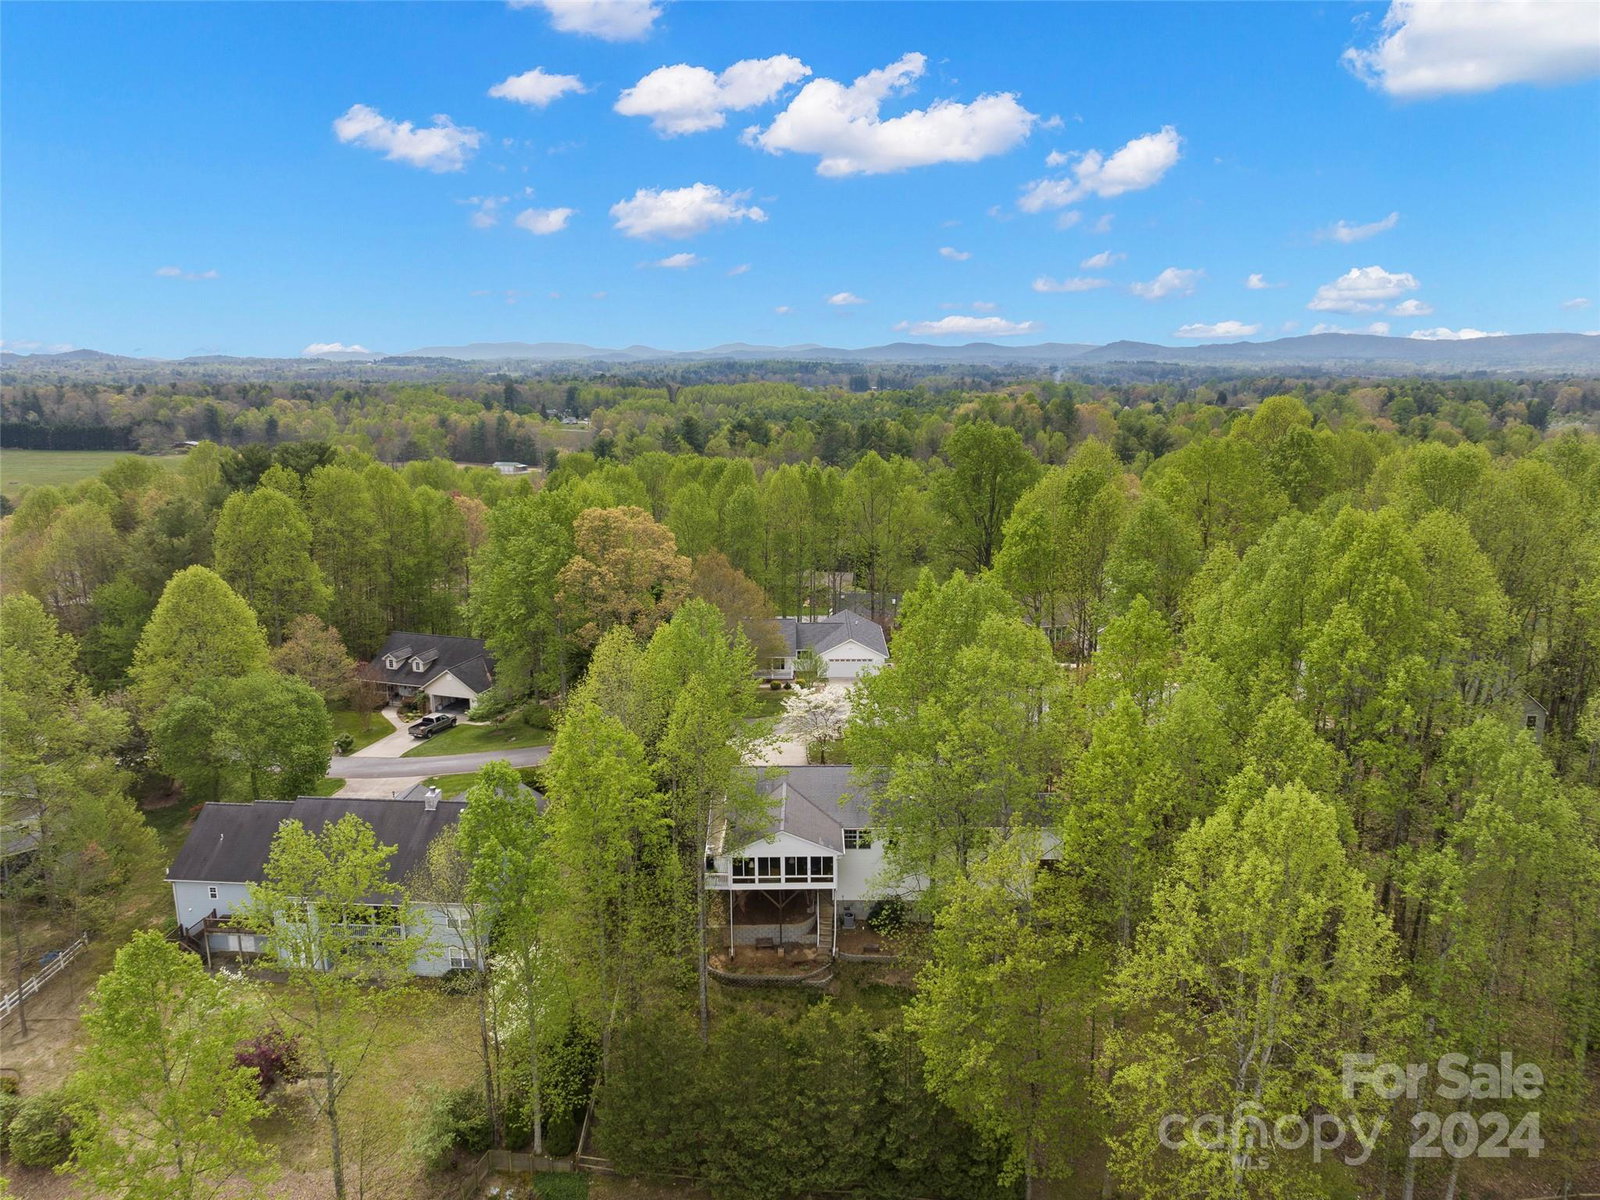
Roof RAISING on the books! Own your perfect blend of convenience and seclusion nestled in the serenity of the Western NC Mountains! Priced to appraise! This NEWLY remodeled rancher is designed for those who seek the tranquility of nature without sacrificing modern comforts. The fireplace surround, hearth, mantel and gas logs have been NEWLY updated. The interior features FRESHLY painted rooms. NEW luxury vinyl plank (LVP) throughout offers style and durability, one-level living invites a seamless flow, and your NEW kitchen with top-of-the-line appliances awaits you. NEWLY renovated baths and luxurious primary en suite provide sophistication. Two lots for nature enthusiasts and stunning winter views. NEWLY fenced for your dog's delight w/ four gates. NEW gas furnace. NEW AC compressor. Generac serviced. This is a rare opportunity to own a piece of mountain paradise that combines convenience, quality, and natural beauty. Amazing workshop space in encapsulated, radon-mitigated walk-out.
Additional Information
- Interior Features
- Attic Stairs Pulldown, Built-in Features, Cable Prewire
- Floor Coverings
- Vinyl
- Equipment
- Convection Oven, Dishwasher, Disposal, Dryer, Dual Flush Toilets, Gas Oven, Gas Range, Gas Water Heater, Microwave, Oven, Plumbed For Ice Maker, Refrigerator, Self Cleaning Oven, Tankless Water Heater, Warming Drawer, Washer, Washer/Dryer
- Foundation
- Basement
- Main Level Rooms
- Primary Bedroom, Bedroom(s), Bedroom(s), Kitchen, Great Room, Breakfast, Dining Room, Study, Sunroom
- Laundry Location
- Electric Dryer Hookup, In Garage, Washer Hookup
- Heating
- ENERGY STAR Qualified Equipment, Forced Air, Natural Gas
- Water
- City
- Sewer
- Septic Installed
- Exterior Construction
- Vinyl
- Roof
- Shingle
- Parking
- Driveway, Attached Garage, Garage Door Opener, Garage Faces Front
- Driveway
- Concrete, Paved
- Lot Description
- Cul-De-Sac, Private, Sloped, Wooded, Views
- Elementary School
- Unspecified
- Middle School
- Unspecified
- High School
- Unspecified
- Zoning
- R-2
- Total Property HLA
- 2282
- Master on Main Level
- Yes
Mortgage Calculator
“ Based on information submitted to the MLS GRID as of . All data is obtained from various sources and may not have been verified by broker or MLS GRID. Supplied Open House Information is subject to change without notice. All information should be independently reviewed and verified for accuracy. Some IDX listings have been excluded from this website. Properties may or may not be listed by the office/agent presenting the information © 2026 Canopy MLS as distributed by MLS GRID”

Last Updated: