8545 Westhope Street, Charlotte, NC 28216
- $290,000
- 2
- BD
- 3
- BA
- 1,640
- SqFt




Listing courtesy of Epique Inc. seanmccartneyrealtor@gmail.com
Sold listing courtesy of Helen Adams Realty
- Sold Price
- $290,000
- List Price
- $285,000
- MLS#
- 4125584
- Status
- CLOSED
- Days on Market
- 40
- Property Type
- Residential
- Architectural Style
- Transitional
- Year Built
- 2003
- Closing Date
- May 15, 2024
- Bedrooms
- 2
- Bathrooms
- 3
- Full Baths
- 2
- Half Baths
- 1
- Lot Size
- 4,356
- Lot Size Area
- 0.1
- Living Area
- 1,640
- Sq Ft Total
- 1640
- County
- Mecklenburg
- Subdivision
- McIntyre
- Special Conditions
- None
- Dom
- Yes
- Waterfront Features
- None
Property Description
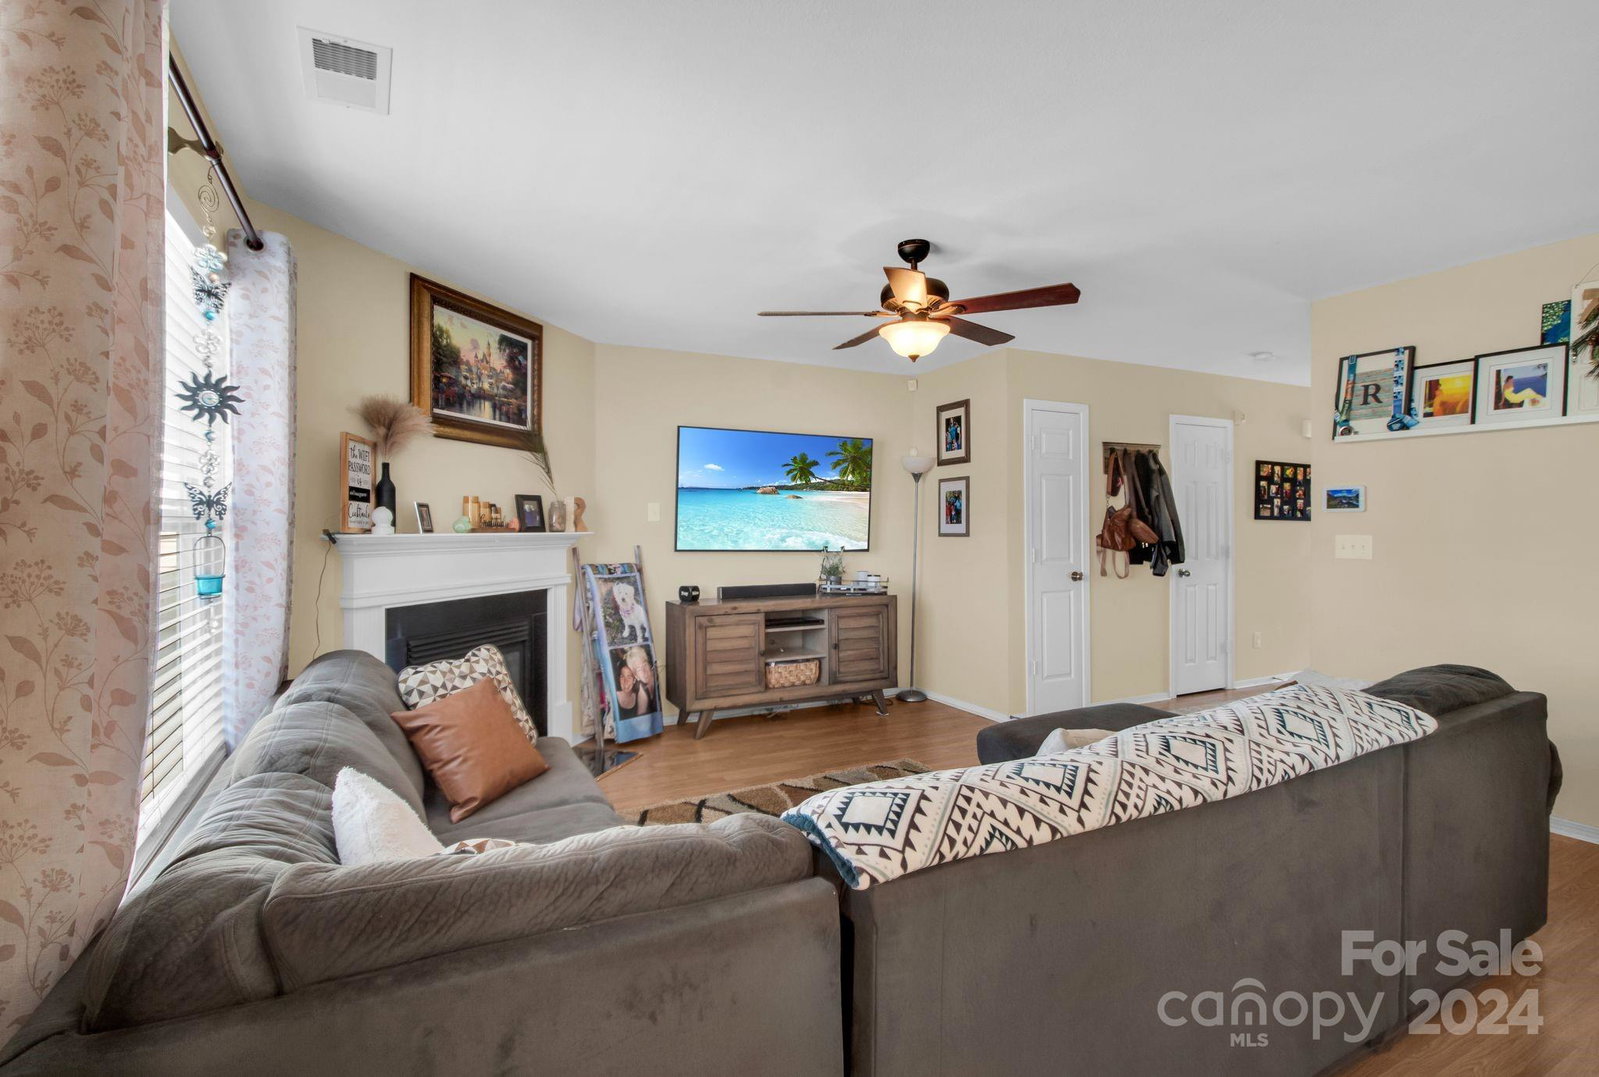
Move-in ready townhouse in the desirable McIntyre community of Charlotte! Home offers 2 bedrooms and 2.5 baths along with an oversized loft perfect for entertaining, work from home, relaxing on the weekend, etc. Whatever your mind can imagine! Downstairs offers a cozy open floor plan complete with kitchen, dining area and living room with gas fireplace. Upstairs you will find two bedrooms, 2 full baths, laundry and the aforementioned loft. Primary bathroom offers a double vanity, tiled surround bath tub, standalone shower and walk-in closet. Home also includes an extended rear patio where you can enjoy the mornings with your coffee, peacefully resting in the sun and the afternoons / evenings with friends over for a bbq. Community has an outdoor pool and offers easy access to I-77 & I-85 via 485 and you are just minutes from the shopping and restaurants of the Northlake area as well as all the outdoor activities available at Latta Plantation Nature Preserve. Welcome Home!
Additional Information
- Hoa Fee
- $181
- Hoa Fee Paid
- Monthly
- Community Features
- Outdoor Pool, Playground
- Fireplace
- Yes
- Interior Features
- Attic Stairs Pulldown, Cable Prewire, Garden Tub
- Floor Coverings
- Carpet, Tile
- Equipment
- Dishwasher, Disposal, Dryer, Electric Oven, Electric Range, Microwave, Refrigerator, Washer
- Foundation
- Slab
- Main Level Rooms
- Living Room, Kitchen, Dining Area, Bathroom-Half
- Laundry Location
- Electric Dryer Hookup, Upper Level
- Heating
- Forced Air, Natural Gas
- Water
- City
- Sewer
- Public Sewer
- Exterior Features
- Lawn Maintenance
- Exterior Construction
- Vinyl
- Parking
- Attached Garage, Garage Door Opener, Garage Faces Front, Keypad Entry
- Driveway
- Concrete, Paved
- Elementary School
- Hornets Nest
- Middle School
- Ranson
- High School
- Hopewell
- Total Property HLA
- 1640
Mortgage Calculator
“ Based on information submitted to the MLS GRID as of . All data is obtained from various sources and may not have been verified by broker or MLS GRID. Supplied Open House Information is subject to change without notice. All information should be independently reviewed and verified for accuracy. Some IDX listings have been excluded from this website. Properties may or may not be listed by the office/agent presenting the information © 2026 Canopy MLS as distributed by MLS GRID”

Last Updated: