Share this with your friends


+17045766234
Ivester Jackson Christie's
707 Coulwood Drive, Charlotte, NC 28214
- $370,000
- 3
- BD
- 2
- BA
- 1,547
- SqFt



Listing courtesy of Allen Tate Ballantyne. melissa.baker@allentate.com
Sold listing courtesy of L&E Properties
- Sold Price
- $370,000
- List Price
- $359,900
- MLS#
- 4125363
- Status
- CLOSED
- Days on Market
- 22
- Property Type
- Residential
- Year Built
- 1958
- Closing Date
- May 01, 2024
- Bedrooms
- 3
- Bathrooms
- 2
- Full Baths
- 2
- Lot Size
- 25,264
- Lot Size Area
- 0.58
- Living Area
- 1,547
- Sq Ft Total
- 1547
- County
- Mecklenburg
- Subdivision
- Coulwood
- Special Conditions
- None
- Dom
- Yes
Property Description
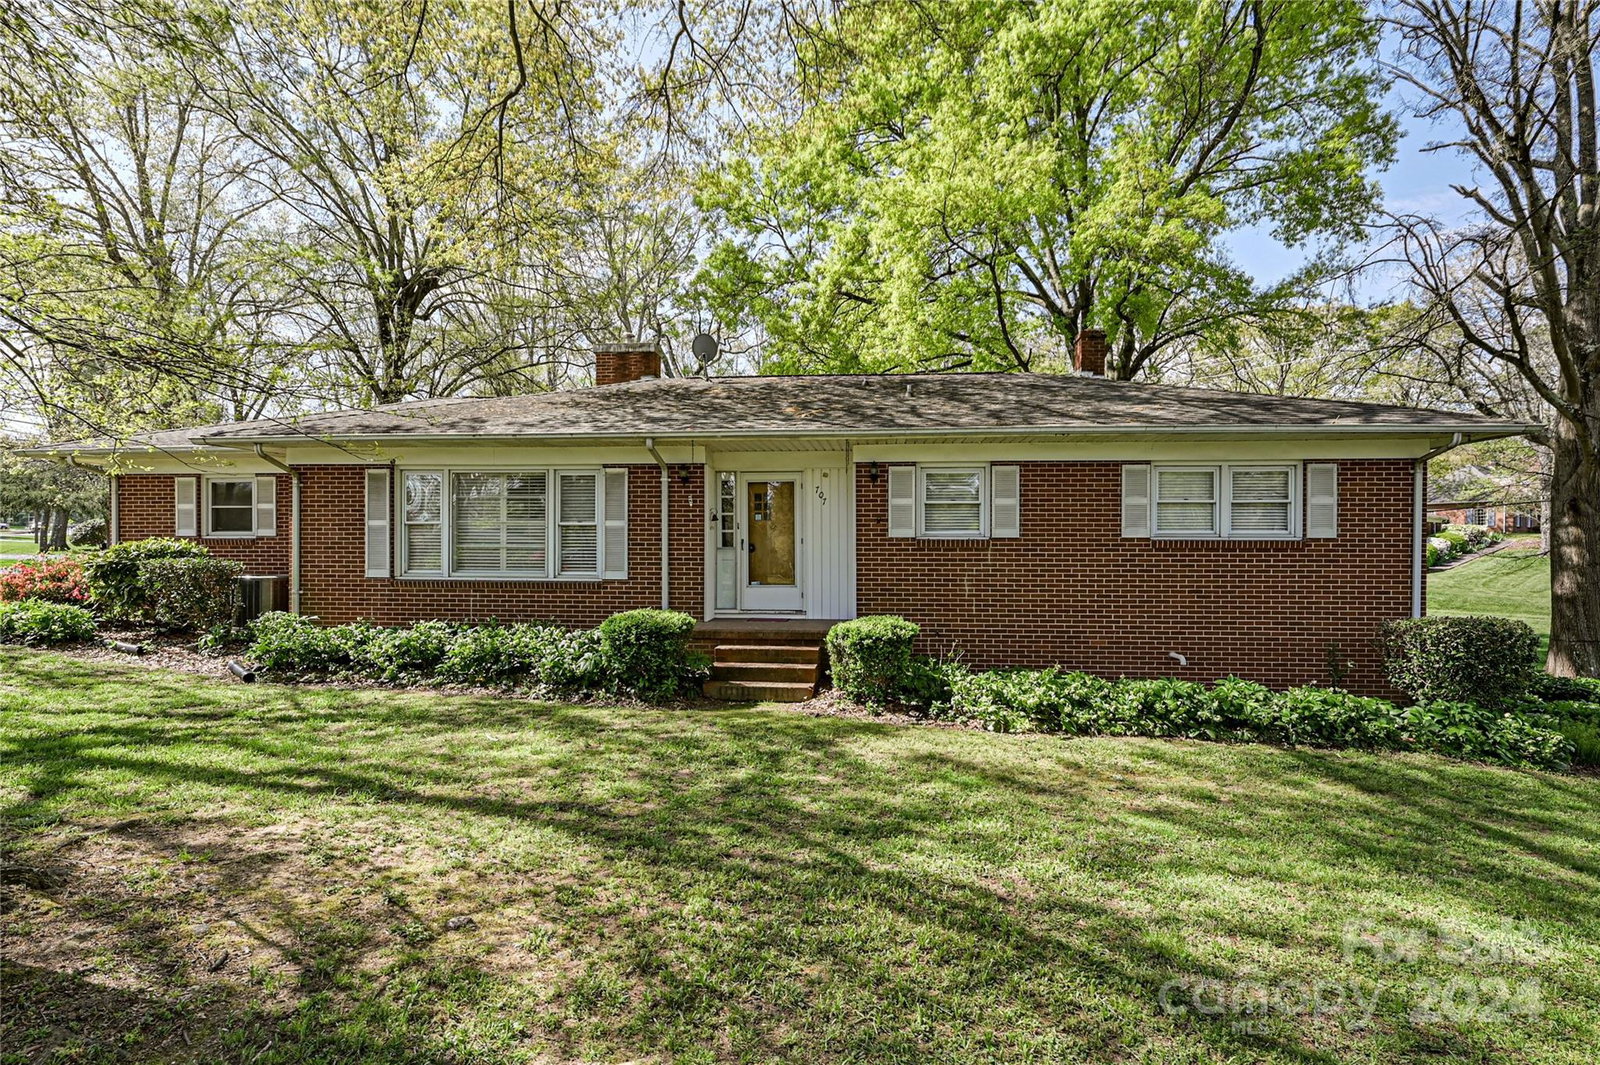
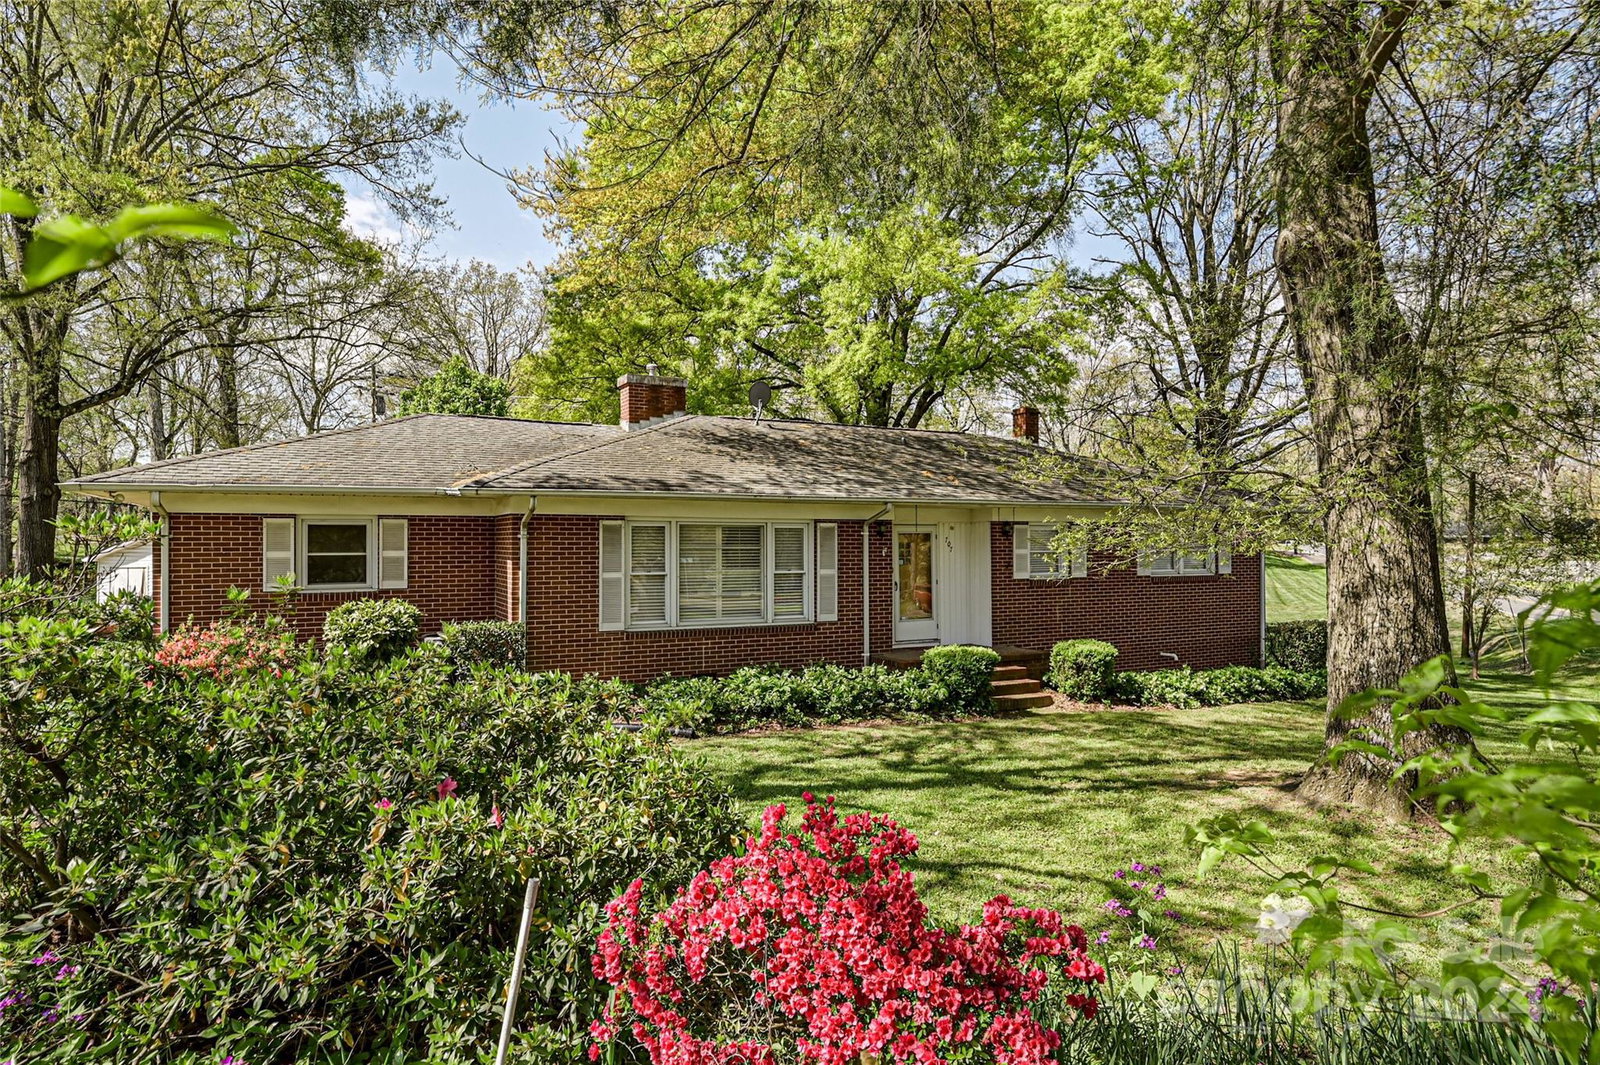
Great price on this very clean & well maintained, 1 Owner, Full Brick Ranch in Desirable Coulwood neighborhood. Close to I-485, Uptown Charlotte & Airport. Gorgeous large corner lot w/beautiful mature trees, flowering plants & healthy yard maintained by a professional landscaper. Original, solid hardwood floors under carpet in all bedrooms, hall & living room. Tile in both Baths. Beautiful, gleaming solid wood paneling in dining area & kitchen. Very open & flowing floorplan with kitchen, dining area & family rooms opening to each other. Large living room w/gas fireplace offers a second living space. Some of the updates include AC 1 yr old, Gas Heat 2 yrs old, new Water Heater, Sump Pump professionally installed in past 4 yrs., Vinyl Replacement Windows, Garage Door added to attached carport to make 1 car garage w/door opener. Oversized Detached 1 Car Garage w/Storage area. Unfinished Basement/Shop area has electric. No HOA. Optional Pool Membership (currently being renovated).
Additional Information
- Community Features
- Clubhouse, Outdoor Pool, Picnic Area, Playground, Sidewalks
- Interior Features
- Attic Stairs Pulldown, Built-in Features, Entrance Foyer, Pantry
- Floor Coverings
- Carpet, Tile, Vinyl, Wood
- Equipment
- Dishwasher, Electric Range, Electric Water Heater, Exhaust Fan, Plumbed For Ice Maker, Refrigerator
- Foundation
- Basement, Crawl Space
- Main Level Rooms
- Primary Bedroom, Bedroom(s), Kitchen, Living Room, Laundry, Bathroom-Full, Bedroom(s), Bathroom-Full, Dining Area, Family Room
- Laundry Location
- Electric Dryer Hookup, Utility Room, Main Level, Outside, Washer Hookup
- Heating
- Natural Gas
- Water
- City
- Sewer
- Public Sewer
- Exterior Construction
- Brick Full
- Roof
- Shingle
- Parking
- Attached Garage, Detached Garage, Garage Door Opener, Garage Faces Rear
- Driveway
- Concrete, Paved
- Lot Description
- Corner Lot
- Elementary School
- Unspecified
- Middle School
- Unspecified
- High School
- Unspecified
- Total Property HLA
- 1547
- Master on Main Level
- Yes
Mortgage Calculator
“ Based on information submitted to the MLS GRID as of . All data is obtained from various sources and may not have been verified by broker or MLS GRID. Supplied Open House Information is subject to change without notice. All information should be independently reviewed and verified for accuracy. Some IDX listings have been excluded from this website. Properties may or may not be listed by the office/agent presenting the information © 2026 Canopy MLS as distributed by MLS GRID”

Last Updated: