1311 Assembly Street, Belmont, NC 28012
- $475,000
- 2
- BD
- 2
- BA
- 1,704
- SqFt




Listing courtesy of EXP Realty LLC Ballantyne. 704-931-5325
Sold listing courtesy of Lantern Realty & Development, LLC
- Sold Price
- $475,000
- List Price
- $499,900
- MLS#
- 4125226
- Status
- CLOSED
- Days on Market
- 31
- Property Type
- Residential
- Architectural Style
- Cottage
- Year Built
- 2017
- Closing Date
- May 14, 2024
- Bedrooms
- 2
- Bathrooms
- 2
- Full Baths
- 2
- Lot Size
- 5,227
- Lot Size Area
- 0.12
- Living Area
- 1,704
- Sq Ft Total
- 1704
- County
- Gaston
- Subdivision
- Eagle Park
- Special Conditions
- None
Property Description
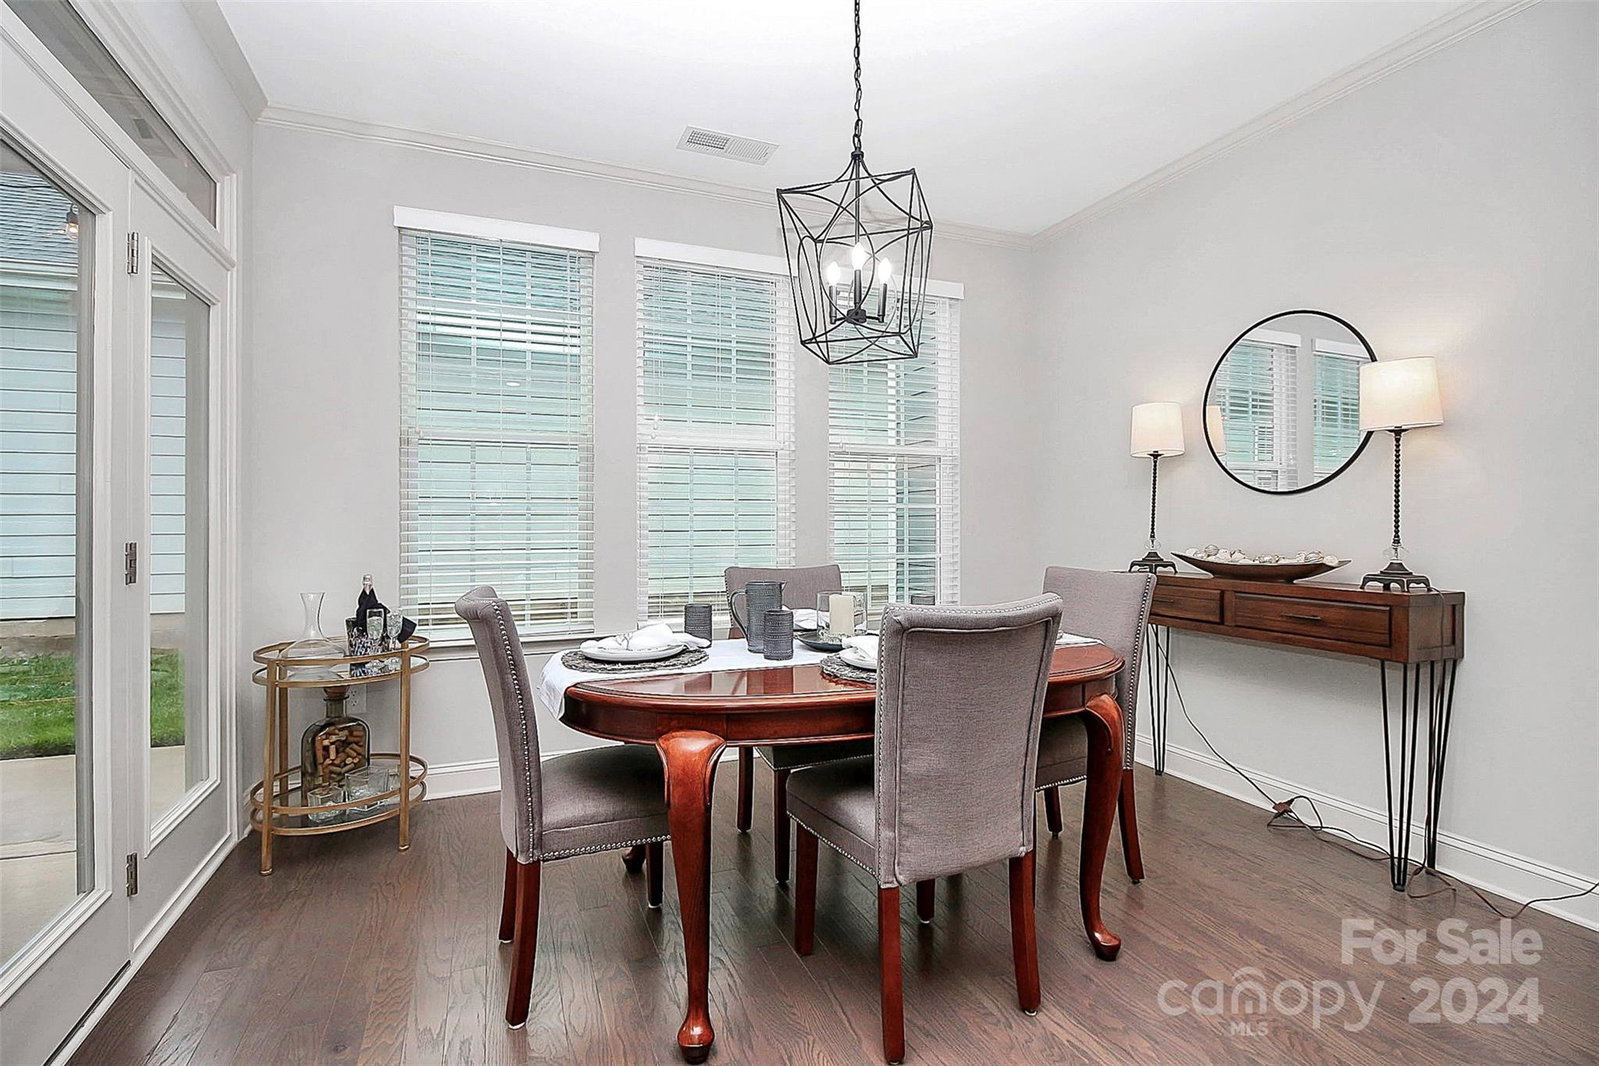
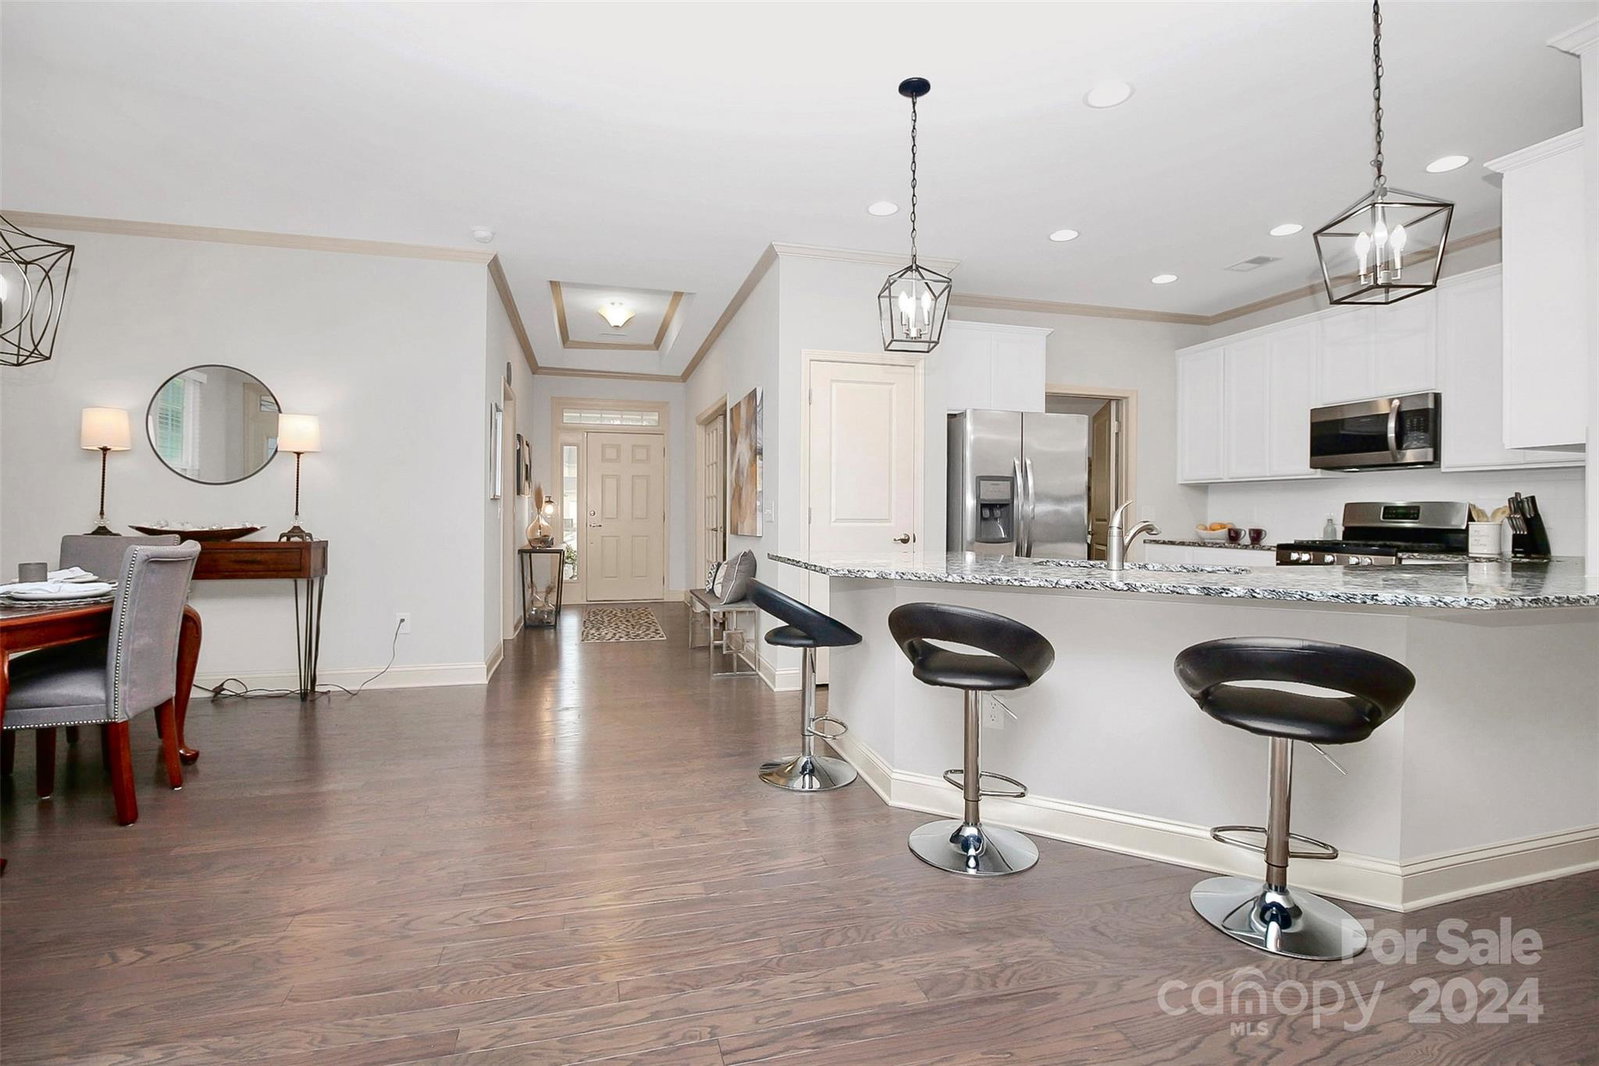
Welcome home to this move in ready single-level home, conveniently located within walking distance of downtown Belmont and just minutes from downtown Cramerton. This prime location is less than 30 minutes from Charlotte Douglas International Airport, making it ideal for commuters or frequent travelers. This charming home features a 2-car rear-load garage and covered front and side porches, perfect for enjoying the outdoors in any weather. Inside, you'll find an open floor plan that includes a fantastic home office space, making working from home a breeze. The home spans just over 1700 sq ft and includes 2 bedrooms, all adorned in neutral colors that create a calm and inviting atmosphere. Residents can enjoy a variety of community amenities such as a pool, clubhouse, and dog park—ideal for leisure and socializing. The convenience of being so close to the bustling city centers while retaining a peaceful residential vibe is unmatched.
Additional Information
- Hoa Fee
- $276
- Hoa Fee Paid
- Quarterly
- Community Features
- Clubhouse, Dog Park, Outdoor Pool, Playground
- Interior Features
- Attic Stairs Pulldown, Cable Prewire, Kitchen Island, Open Floorplan, Pantry, Split Bedroom, Tray Ceiling(s), Walk-In Closet(s)
- Floor Coverings
- Carpet, Hardwood, Tile
- Equipment
- Dishwasher, Disposal, Electric Oven, Electric Range, Electric Water Heater, Microwave, Plumbed For Ice Maker, Self Cleaning Oven
- Foundation
- Slab
- Main Level Rooms
- Bedroom(s), Bathroom-Full, Dining Room, Kitchen, Office, Great Room, Study, Laundry, Bathroom-Full, Primary Bedroom
- Laundry Location
- Utility Room, Inside, Main Level
- Heating
- Central, Forced Air, Natural Gas
- Water
- City
- Sewer
- Public Sewer
- Exterior Construction
- Fiber Cement
- Roof
- Shingle
- Parking
- Attached Garage, Garage Door Opener, Garage Faces Rear
- Driveway
- Concrete, Paved
- Elementary School
- Belmont Central
- Middle School
- Belmont
- High School
- Stuart W Cramer
- Total Property HLA
- 1704
- Master on Main Level
- Yes
Mortgage Calculator
“ Based on information submitted to the MLS GRID as of . All data is obtained from various sources and may not have been verified by broker or MLS GRID. Supplied Open House Information is subject to change without notice. All information should be independently reviewed and verified for accuracy. Some IDX listings have been excluded from this website. Properties may or may not be listed by the office/agent presenting the information © 2026 Canopy MLS as distributed by MLS GRID”

Last Updated: