Share this with your friends


+17045766234
Ivester Jackson Christie's
227 Glenville Drive, Fort Mill, SC 29715
- $550,000
- 4
- BD
- 4
- BA
- 3,059
- SqFt




Listing courtesy of Evans Realty and Associates. paulaevans520@gmail.com
Sold listing courtesy of Keller Williams Connected
- Sold Price
- $550,000
- List Price
- $550,000
- MLS#
- 4124971
- Status
- CLOSED
- Days on Market
- 24
- Property Type
- Residential
- Architectural Style
- Traditional
- Year Built
- 2004
- Closing Date
- Apr 29, 2024
- Bedrooms
- 4
- Bathrooms
- 4
- Full Baths
- 3
- Half Baths
- 1
- Lot Size
- 43,560
- Lot Size Area
- 1
- Living Area
- 3,059
- Sq Ft Total
- 3059
- County
- York
- Subdivision
- Lynnwood Farms
- Special Conditions
- None
Property Description
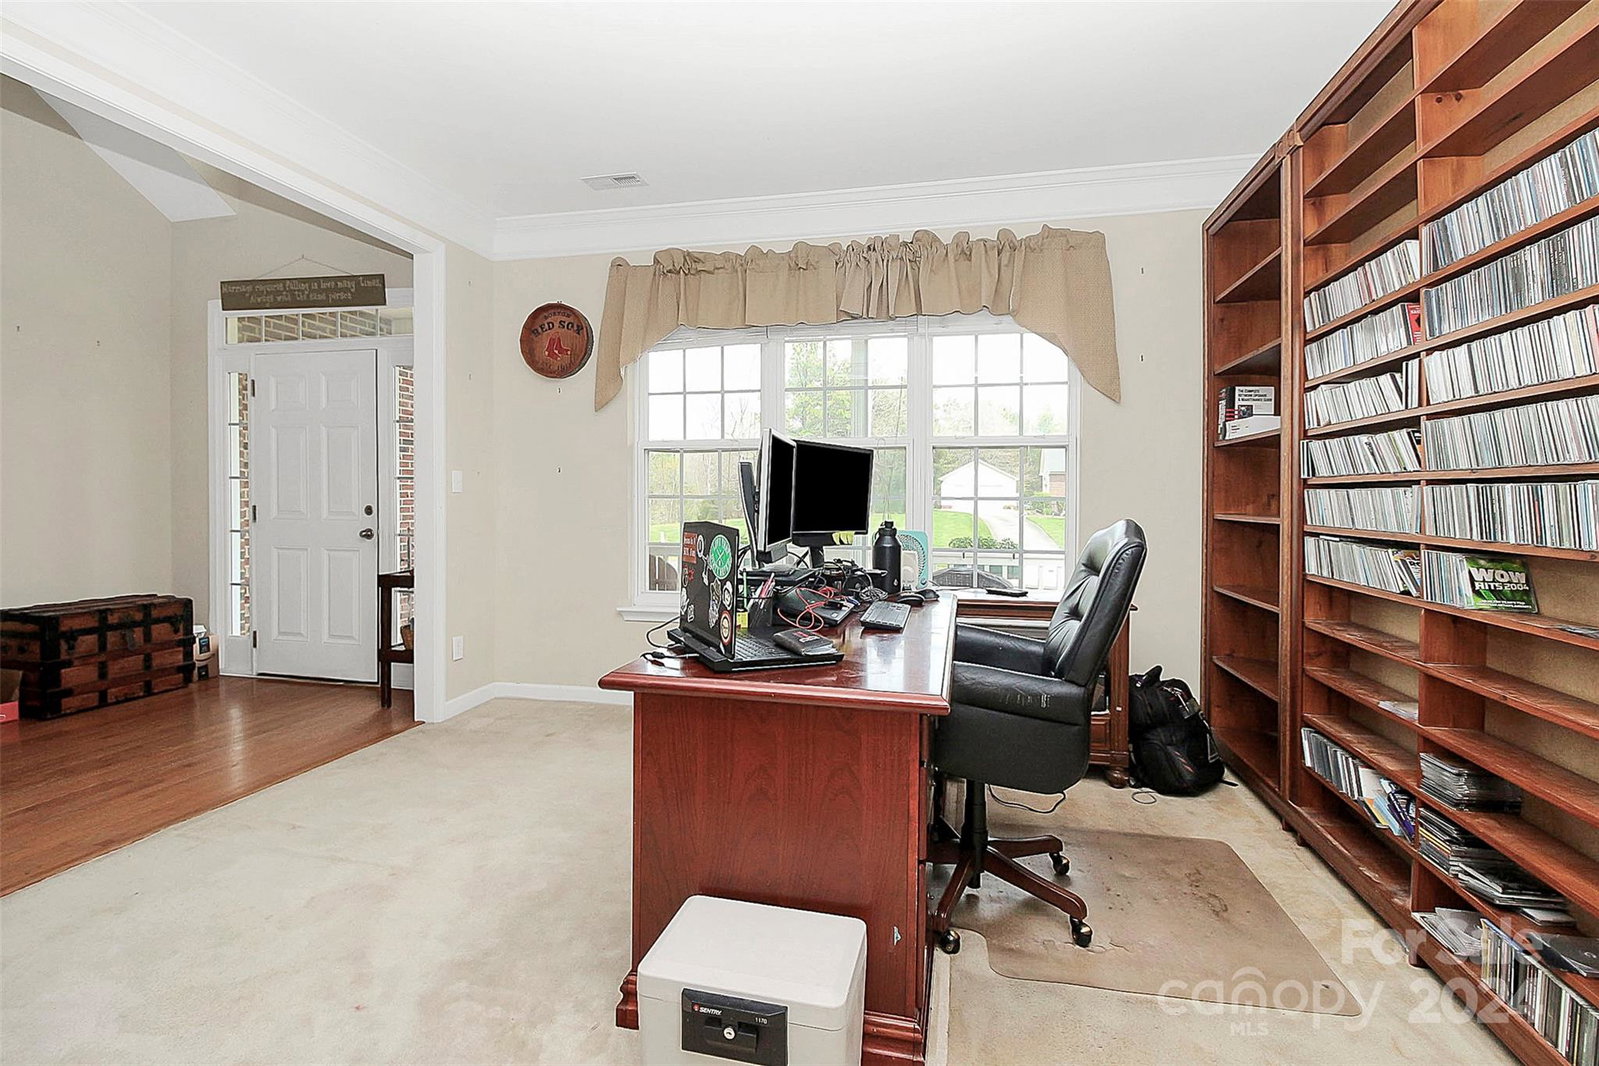
Looking for instant equity? This beauty is waiting for your updates to make it a gem. The home features a lovely rocking chair front porch, a main level primary bedroom and en suite with dual vanity, separate shower and soaking tub, laundry with utility sink, separate office space or study (bookcase to be removed), separate dining room, family room with coiffured ceiling and fireplace, open to large kitchen and breakfast area suitable for the whole family. Outdoors you will find a potential oasis with in ground pool and wood fencing as well as invisible fencing on a large one acre lot. Home is priced for updates needed and sold as-is. Don't miss this opportunity in an established Fort Mill neighborhood with nearby schools, restaurants, and shopping.
Additional Information
- Hoa Fee
- $300
- Hoa Fee Paid
- Annually
- Fireplace
- Yes
- Interior Features
- Attic Stairs Pulldown, Garden Tub, Pantry, Tray Ceiling(s)
- Floor Coverings
- Carpet, Vinyl, Wood
- Equipment
- Dishwasher, Disposal
- Foundation
- Crawl Space
- Main Level Rooms
- Primary Bedroom, Bathroom-Half, Kitchen, Dining Room, Breakfast, Family Room, Laundry, Office
- Laundry Location
- Laundry Room
- Heating
- Central, Heat Pump
- Water
- Well
- Sewer
- Septic Installed
- Exterior Features
- In Ground Pool
- Exterior Construction
- Brick Partial, Vinyl
- Roof
- Shingle
- Parking
- Attached Garage
- Driveway
- Concrete, Paved
- Lot Description
- Cul-De-Sac, Level
- Elementary School
- Dobys Bridge
- Middle School
- Forest Creek
- High School
- Catawba Ridge
- Zoning
- RUD
- Builder Name
- Hampton Homes
- Total Property HLA
- 3059
- Master on Main Level
- Yes
Mortgage Calculator
“ Based on information submitted to the MLS GRID as of . All data is obtained from various sources and may not have been verified by broker or MLS GRID. Supplied Open House Information is subject to change without notice. All information should be independently reviewed and verified for accuracy. Some IDX listings have been excluded from this website. Properties may or may not be listed by the office/agent presenting the information © 2026 Canopy MLS as distributed by MLS GRID”

Last Updated: