Share this with your friends


+17045766234
Ivester Jackson Christie's
883 Ivy Trail Way, Fort Mill, SC 29715
- $599,800
- 5
- BD
- 4
- BA
- 3,389
- SqFt




Listing courtesy of Keller Williams South Park. laura@myjamisonhomes.com
Sold listing courtesy of Premier South
- Sold Price
- $599,800
- List Price
- $599,800
- MLS#
- 4124763
- Status
- CLOSED
- Days on Market
- 56
- Property Type
- Residential
- Year Built
- 2010
- Closing Date
- May 31, 2024
- Bedrooms
- 5
- Bathrooms
- 4
- Full Baths
- 4
- Lot Size
- 10,018
- Lot Size Area
- 0.23
- Living Area
- 3,389
- Sq Ft Total
- 3389
- County
- York
- Subdivision
- English Trails
- Special Conditions
- None
Property Description
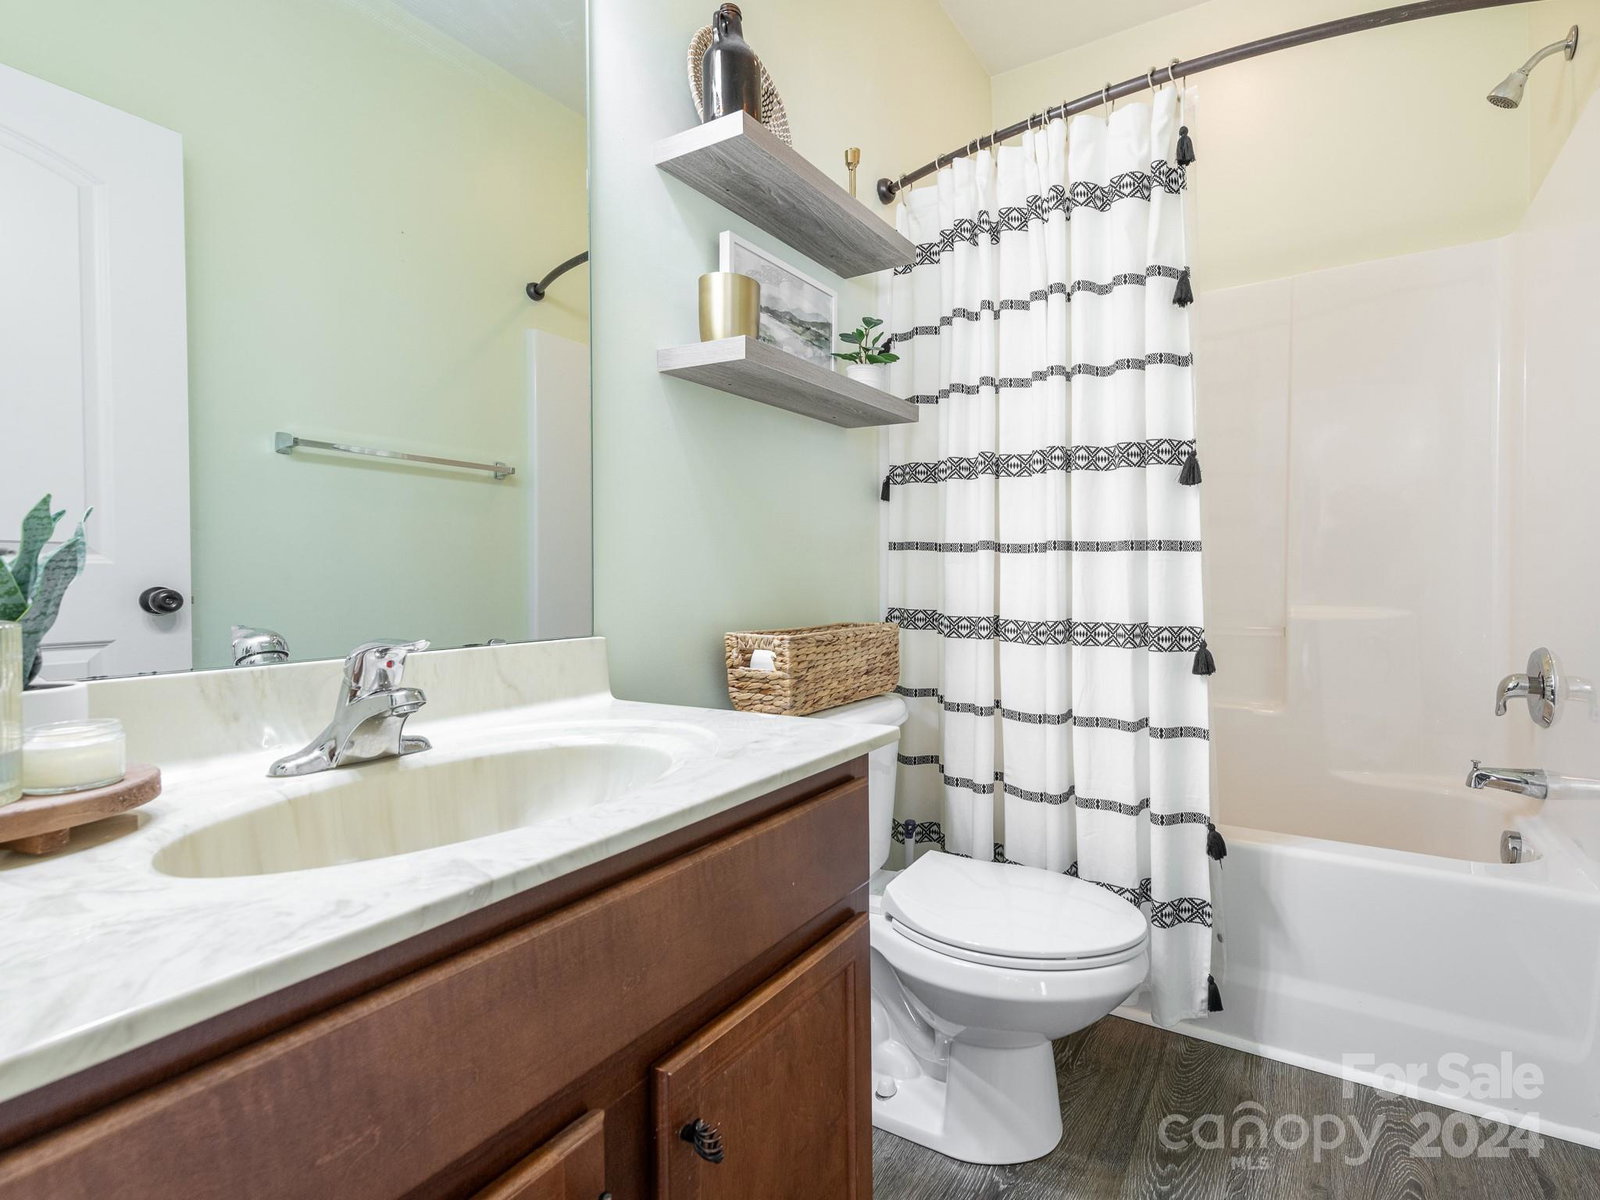
PRIVACY...WOODED YARD...FENCED...BASEMENT... TONS OF ROOM TO PLAY AND EXPLORE....HUGE ROOMS This exquisite property offers everything you've been searching for and more. Situated at the end of a peaceful CUL-DE-SAC in a sought-after neighborhood, this spacious residence boasts 5 large bedrooms, 4 full baths, and a host of desirable features. Washed in NATURAL LIGHT this home creates the feeling of never wanting to leave. One highlight of this property is the HUGE BASEMENT with a full bathroom and TONS of STORAGE space. ALSO..IT'S NOT A COOKIE CUTTER YARD...It offers room to explore with level areas, woods and if your up for some play time...RIDE BIKES AND PLAY IN THE CUL-DE-SAC..HOW FUN. When I was there, the bus came to the end of the street. INSIDE.OPEN PLAN...HUGE ROOMS AND PRIMARY BED WITH OPTIONAL BED ON MAIN FLOOR. Enjoy access to the neighborhood pool and other fantastic amenities. This home is truly an opportunity for those seeking a vibrant community in a prime location.
Additional Information
- Hoa Fee
- $106
- Hoa Fee Paid
- Quarterly
- Interior Features
- Attic Stairs Pulldown, Garden Tub, Storage, Tray Ceiling(s), Walk-In Closet(s)
- Floor Coverings
- Carpet, Tile, Vinyl, Wood
- Equipment
- Dishwasher, Electric Cooktop, Electric Oven, Gas Water Heater
- Foundation
- Basement
- Main Level Rooms
- Bedroom(s), Living Room, Kitchen, Dining Room, Breakfast
- Laundry Location
- Laundry Room, Upper Level
- Heating
- Forced Air, Natural Gas
- Water
- County Water
- Sewer
- County Sewer
- Exterior Construction
- Hardboard Siding, Stone Veneer, Vinyl
- Roof
- Shingle
- Parking
- Driveway, Attached Garage
- Driveway
- Concrete, Paved
- Lot Description
- Cul-De-Sac
- Elementary School
- Springfield
- Middle School
- Springfield
- High School
- Nation Ford
- Total Property HLA
- 3389
Mortgage Calculator
“ Based on information submitted to the MLS GRID as of . All data is obtained from various sources and may not have been verified by broker or MLS GRID. Supplied Open House Information is subject to change without notice. All information should be independently reviewed and verified for accuracy. Some IDX listings have been excluded from this website. Properties may or may not be listed by the office/agent presenting the information © 2026 Canopy MLS as distributed by MLS GRID”

Last Updated: