1601 Buckland Court, Indian Land, SC 29707
- $1,300,000
- 5
- BD
- 4
- BA
- 4,238
- SqFt






Listing courtesy of Allen Tate Fort Mill. libby.taylor@allentate.com
Sold listing courtesy of Allen Tate Ballantyne
- Sold Price
- $1,300,000
- List Price
- $1,365,000
- MLS#
- 4124559
- Status
- CLOSED
- Days on Market
- 104
- Property Type
- Residential
- Year Built
- 2014
- Closing Date
- Jul 19, 2024
- Bedrooms
- 5
- Bathrooms
- 4
- Full Baths
- 3
- Half Baths
- 1
- Lot Size
- 80,019
- Lot Size Area
- 1.837
- Living Area
- 4,238
- Sq Ft Total
- 4238
- County
- Lancaster
- Subdivision
- Farrington
- Special Conditions
- None
Property Description
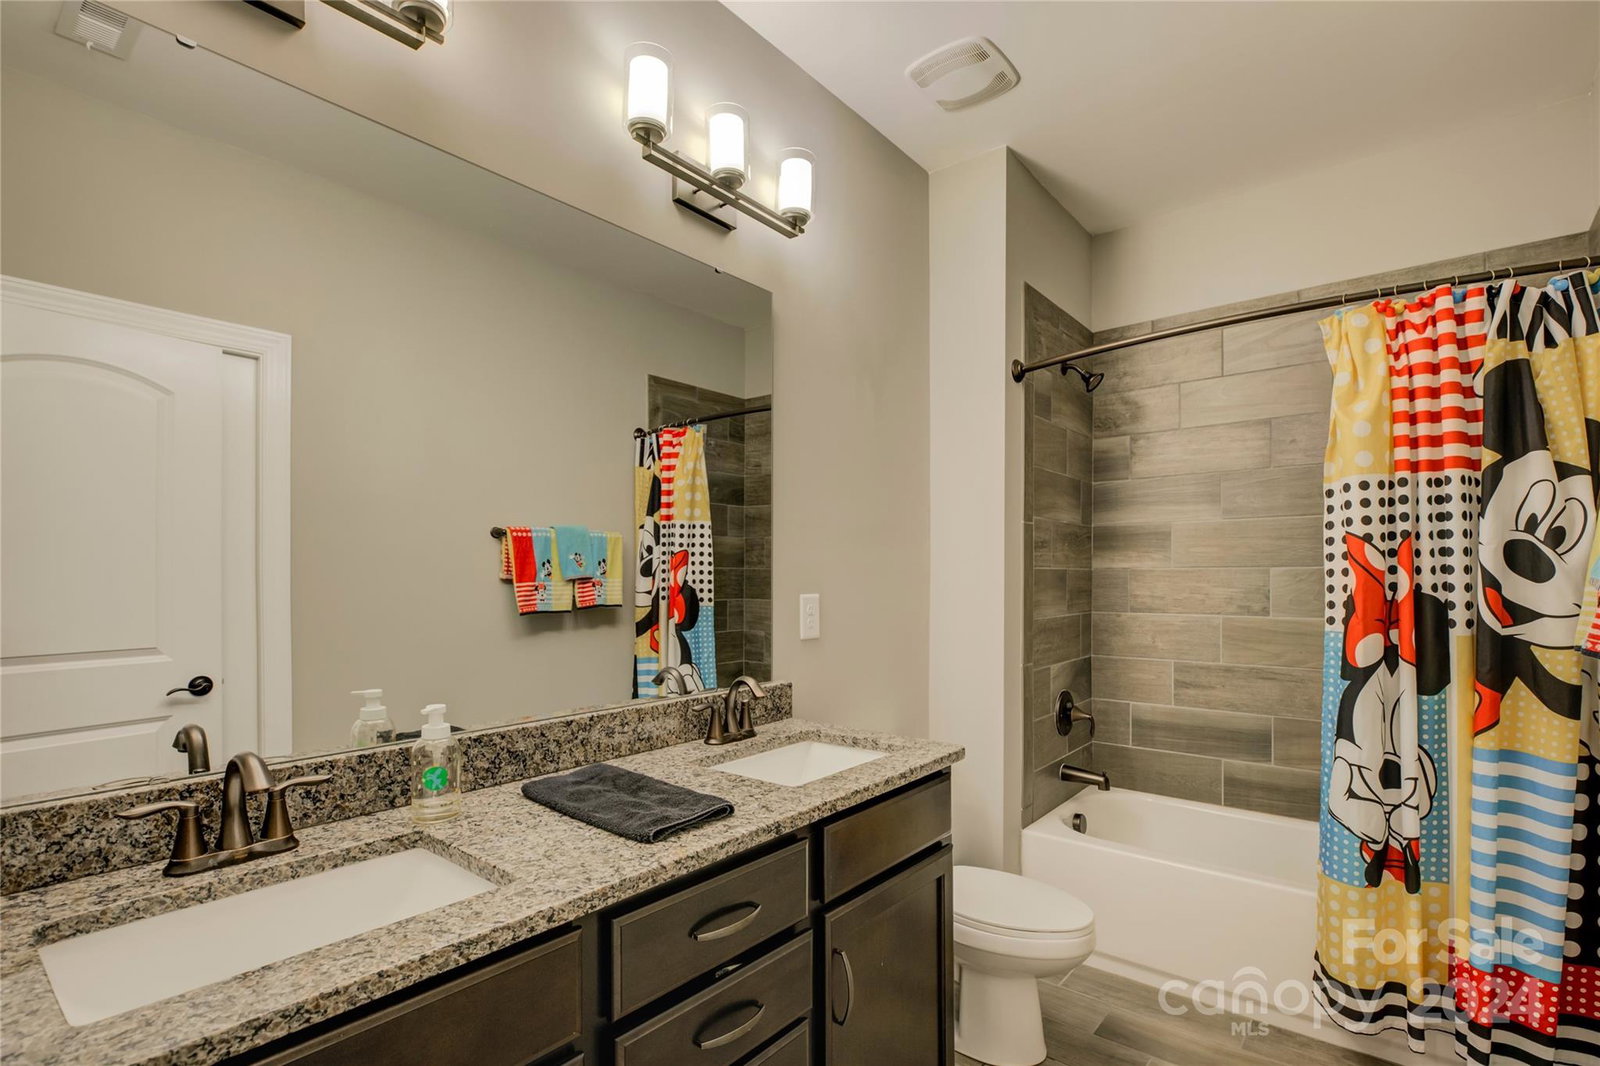
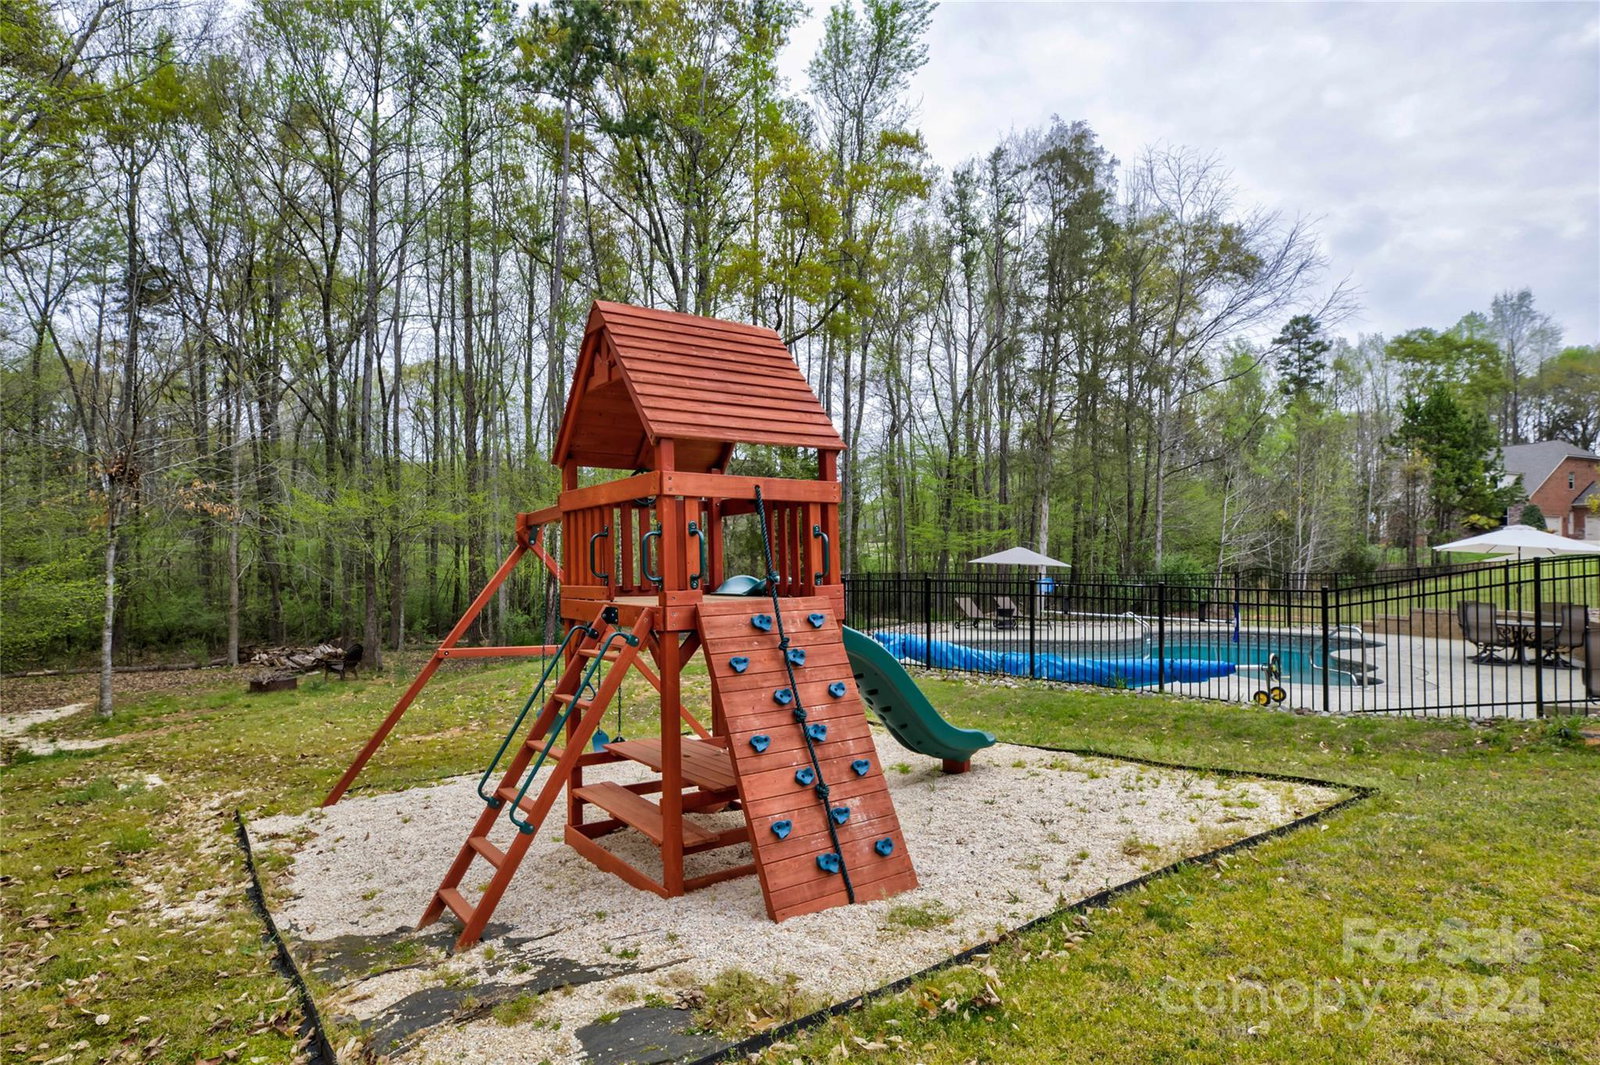
Welcome to your dream oasis nestled in a serene gated community! Ideal location close to Ballantyne, Pineville and Fort Mill This exquisite property boasts luxury and comfort, offering the epitome of modern living on a sprawling lot. Step into this stunning home and immerse yourself in the beauty of open living. The sliders open to the screened in porch that overlooks serene views of the wooded backyard and in ground pool, wonderful for lounging and entertaining. This home offers the perfect balance of indoor-outdoor living. Entertainment is taken to another level in this sizable kitchen with a large center island, custom cabinetry, gas cooktop, and coffee/beverage bar. Primary BR on main level and overlooks views of the backyard. 2 additional BR on main level, one of which could be an office. Upstairs you will find 2 huge BR and a theater room great for enjoying your favorite films. Schedule a viewing today and experience the blend of elegance and functionality in your home!
Additional Information
- Hoa Fee
- $1,300
- Hoa Fee Paid
- Annually
- Community Features
- Gated
- Fireplace
- Yes
- Interior Features
- Attic Walk In, Cable Prewire, Kitchen Island, Open Floorplan, Pantry, Walk-In Closet(s)
- Floor Coverings
- Carpet, Tile, Wood
- Equipment
- Convection Oven, Dishwasher, Disposal, Gas Cooktop, Gas Water Heater, Microwave, Wall Oven
- Foundation
- Crawl Space
- Main Level Rooms
- Primary Bedroom, Bedroom(s), Kitchen, Dining Room, Family Room, Laundry, Office, Breakfast
- Laundry Location
- Main Level
- Heating
- Natural Gas
- Water
- County Water
- Sewer
- Septic Installed
- Exterior Features
- Fire Pit, In-Ground Irrigation, In Ground Pool
- Exterior Construction
- Brick Full, Fiber Cement, Stone
- Roof
- Shingle
- Parking
- Circular Driveway, Driveway, Attached Garage
- Driveway
- Concrete, Paved
- Lot Description
- Wooded
- Elementary School
- Harrisburg
- Middle School
- Indian Land
- High School
- Indian Land
- Total Property HLA
- 4238
- Master on Main Level
- Yes
Mortgage Calculator
“ Based on information submitted to the MLS GRID as of . All data is obtained from various sources and may not have been verified by broker or MLS GRID. Supplied Open House Information is subject to change without notice. All information should be independently reviewed and verified for accuracy. Some IDX listings have been excluded from this website. Properties may or may not be listed by the office/agent presenting the information © 2026 Canopy MLS as distributed by MLS GRID”

Last Updated: