4625 Piedmont Row Drive Unit #411, Charlotte, NC 28210
- $420,000
- 2
- BD
- 2
- BA
- 1,080
- SqFt




Listing courtesy of Berkshire Hathaway HomeServices Elite Properties. sethbrownrealtor@outlook.com
Sold listing courtesy of Corcoran HM Properties
- Sold Price
- $420,000
- List Price
- $429,900
- MLS#
- 4124556
- Status
- CLOSED
- Days on Market
- 38
- Property Type
- Residential
- Year Built
- 2006
- Closing Date
- May 13, 2024
- Bedrooms
- 2
- Bathrooms
- 2
- Full Baths
- 2
- Living Area
- 1,080
- Sq Ft Total
- 1080
- County
- Mecklenburg
- Subdivision
- Piedmont Row
- Special Conditions
- None
Property Description
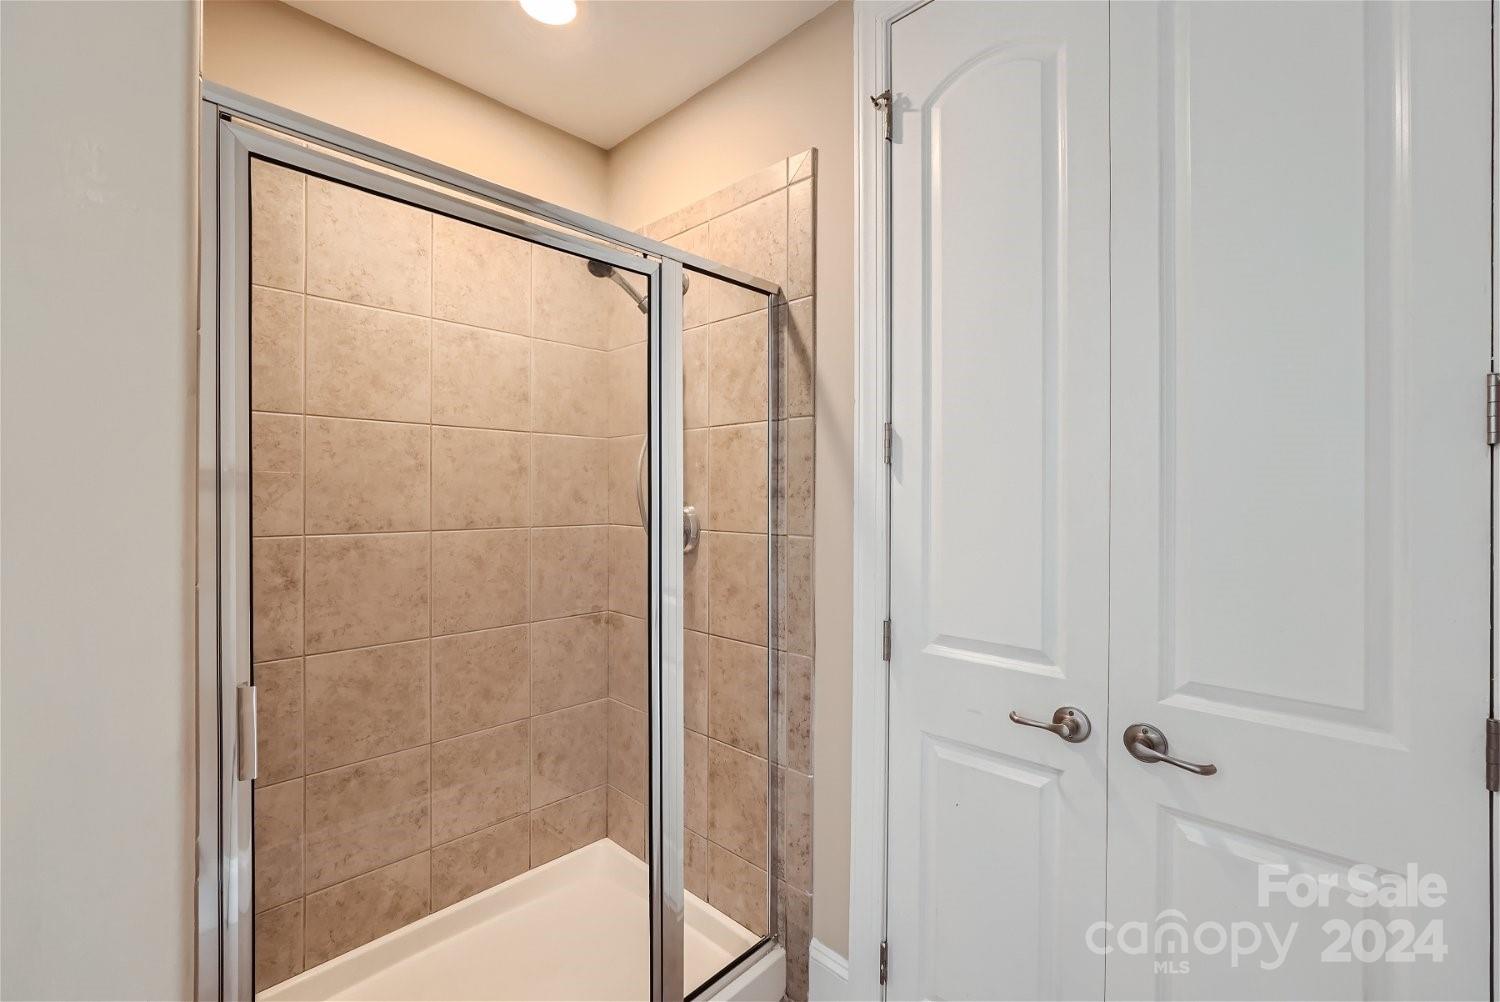
Welcome to upscale living at Piedmont Row in Charlotte's vibrant South Park district! This luxurious 2-bedroom, 2-bathroom condo boasts brand new hardwood floors throughout, stainless steel appliances, dark hardwood cabinets, and elegant black granite countertops in the gourmet kitchen. Step out onto the oversized balcony, accessible from both the living room and one of the bedrooms, for a breath of fresh air and relaxation. Each bedroom features a walk-in closet for ample storage, and the master bathroom includes a stand-up shower. Added conveniences include a brand new washer and dryer and two deeded parking spaces. Nestled in a prime location with easy access to top-notch shopping, dining, and entertainment options, this condo offers the perfect blend of style, comfort, and convenience. New Roof installed 2022 and new HVAC installed March 2024. Don't miss out on this exceptional opportunity – schedule your viewing today and make Piedmont Row your new address of distinction!
Additional Information
- Hoa Fee
- $505
- Hoa Fee Paid
- Monthly
- Interior Features
- Kitchen Island, Open Floorplan, Walk-In Closet(s)
- Equipment
- Dishwasher, Electric Oven, Refrigerator, Washer/Dryer
- Foundation
- Slab
- Main Level Rooms
- Bedroom(s), Primary Bedroom, Bathroom-Full, Bathroom-Full, Kitchen, Living Room, Dining Area
- Laundry Location
- In Bathroom, Main Level
- Heating
- Central, Heat Pump
- Water
- City
- Sewer
- Public Sewer
- Exterior Features
- Elevator, In Ground Pool, Rooftop Terrace
- Exterior Construction
- Brick Partial
- Parking
- Assigned, Parking Deck
- Driveway
- Concrete, Paved
- Elementary School
- Unspecified
- Middle School
- Unspecified
- High School
- Unspecified
- Total Property HLA
- 1080
Mortgage Calculator
“ Based on information submitted to the MLS GRID as of . All data is obtained from various sources and may not have been verified by broker or MLS GRID. Supplied Open House Information is subject to change without notice. All information should be independently reviewed and verified for accuracy. Some IDX listings have been excluded from this website. Properties may or may not be listed by the office/agent presenting the information © 2026 Canopy MLS as distributed by MLS GRID”

Last Updated: