1333 Shamrock Drive, Charlotte, NC 28205
- $450,000
- 2
- BD
- 1
- BA
- 1,110
- SqFt






Listing courtesy of Allen Tate Huntersville. Amy.Baker@allentate.com
Sold listing courtesy of Allen Tate SouthPark
- Sold Price
- $450,000
- List Price
- $400,000
- MLS#
- 4124496
- Status
- CLOSED
- Days on Market
- 29
- Property Type
- Residential
- Year Built
- 1928
- Closing Date
- May 02, 2024
- Bedrooms
- 2
- Bathrooms
- 1
- Full Baths
- 1
- Lot Size
- 5,880
- Lot Size Area
- 0.135
- Living Area
- 1,110
- Sq Ft Total
- 1110
- County
- Mecklenburg
- Subdivision
- Shamrock
- Special Conditions
- None
Property Description
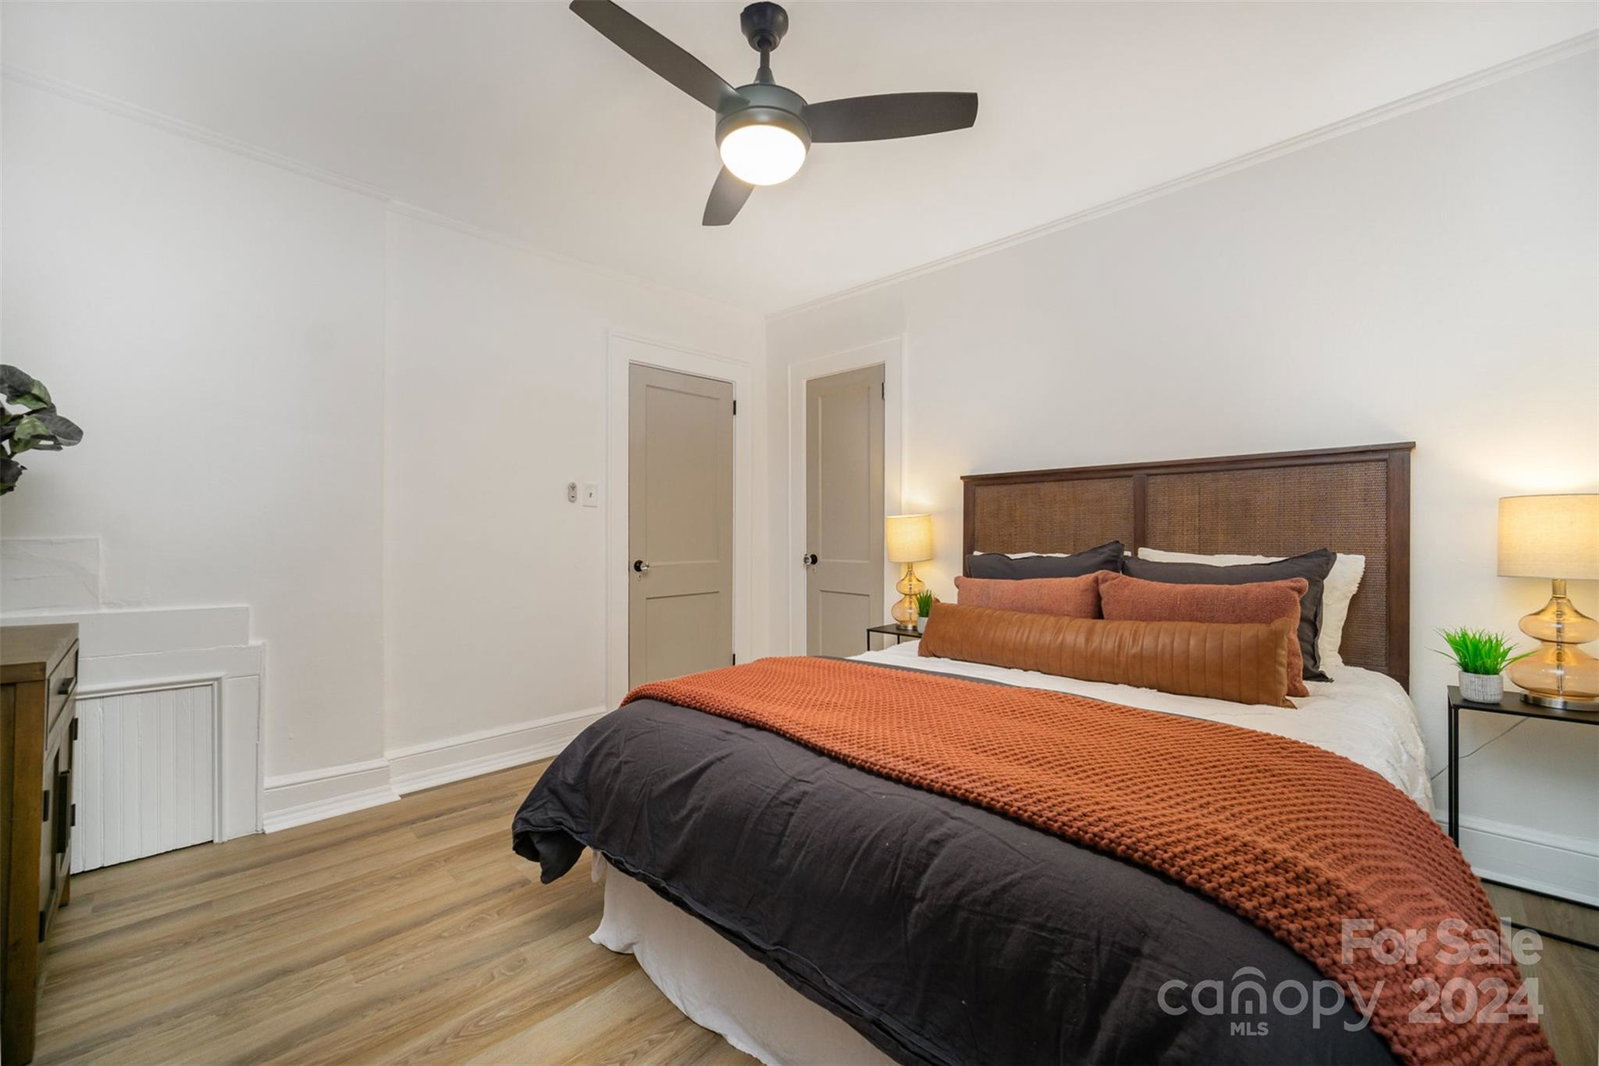
1920’s vintage charm perfectly mixed with modern updates. Short distance to NoDa, known for live music & arts & Midwood known for historic tree-lined streets & trendy hot spots. Surrounding area has restaurants, breweries, galleries, & shopping; never another boring Friday night. If you do decide to stay in, this bungalow is where you want to be! Renovated with fresh modern paint colors, updated lighting & fixtures & brand new LVP wood floors. Kitchen is sleek with white cabinetry, granite, stainless appliances & textured subway tile. Bathroom renovation perfectly highlights the character of the home with black & white basketweave floor tile, vertical stacked shower tile, & warm walnut tone vanity. New blinds on all windows, doors painted a rich accent color, & door hardware replaced with vintage-style glass knobs; curated details throughout. Exterior freshly painted, new HVAC & ductwork in 2020, & new concrete driveway. Fenced backyard perfect for enjoying friends by a glowing fire.
Additional Information
- Interior Features
- Attic Other
- Floor Coverings
- Tile, Vinyl
- Equipment
- Dishwasher, Disposal, Dryer, Electric Range, Electric Water Heater, Microwave, Refrigerator, Washer
- Foundation
- Crawl Space
- Main Level Rooms
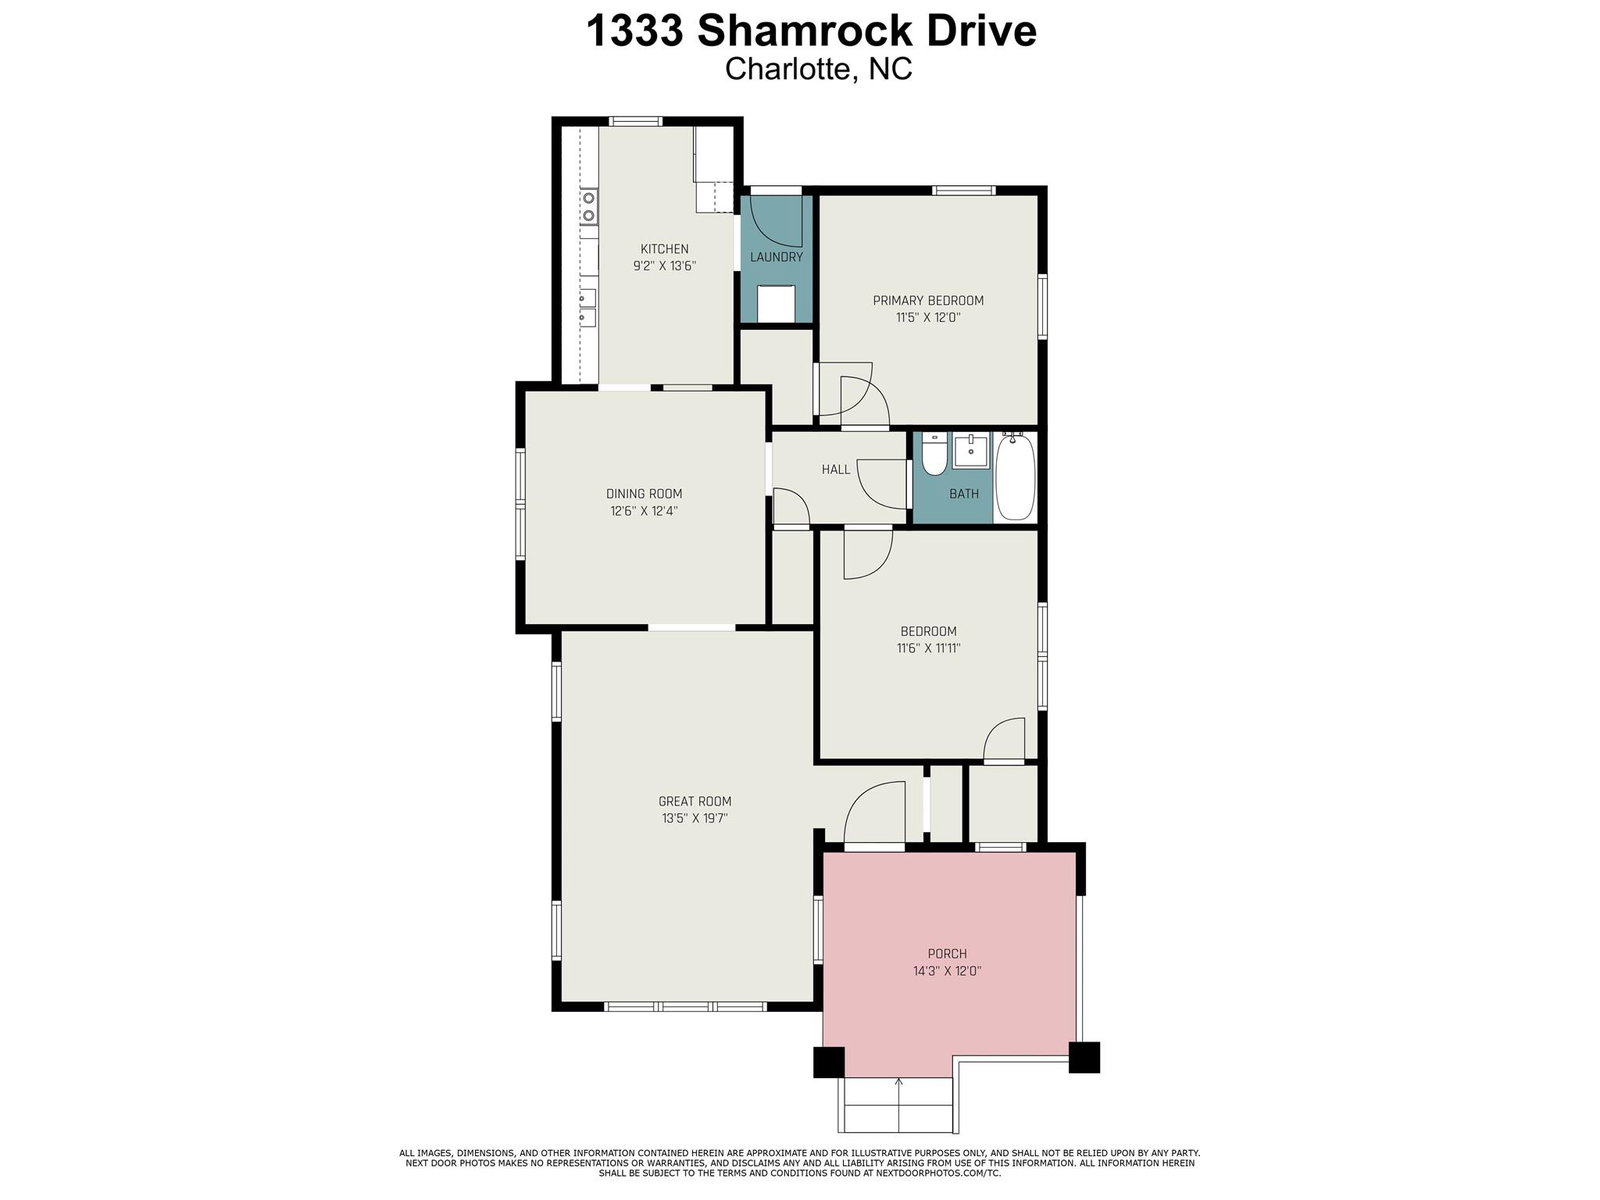
- Great Room, Dining Room, Kitchen, Primary Bedroom, Bedroom(s), Bathroom-Full, Laundry
- Laundry Location
- Electric Dryer Hookup, In Kitchen
- Heating
- Electric
- Water
- City
- Sewer
- Public Sewer
- Exterior Construction
- Wood
- Roof
- Shingle
- Parking
- Driveway
- Driveway
- Concrete, Paved
- Elementary School
- Shamrock Gardens
- Middle School
- Eastway
- High School
- Garinger
- Total Property HLA
- 1110
- Master on Main Level
- Yes
Mortgage Calculator
“ Based on information submitted to the MLS GRID as of . All data is obtained from various sources and may not have been verified by broker or MLS GRID. Supplied Open House Information is subject to change without notice. All information should be independently reviewed and verified for accuracy. Some IDX listings have been excluded from this website. Properties may or may not be listed by the office/agent presenting the information © 2026 Canopy MLS as distributed by MLS GRID”

Last Updated: