3 Debra Lane, Asheville, NC 28806
- $450,888
- 3
- BD
- 2
- BA
- 1,803
- SqFt




Listing courtesy of EXP Realty LLC Asheville. adam@mountainhomesandland.com
Sold listing courtesy of Keller Williams Professionals
- Sold Price
- $450,888
- List Price
- $409,000
- MLS#
- 4124348
- Status
- CLOSED
- Days on Market
- 21
- Property Type
- Residential
- Architectural Style
- Ranch
- Year Built
- 1965
- Closing Date
- Apr 25, 2024
- Bedrooms
- 3
- Bathrooms
- 2
- Full Baths
- 1
- Half Baths
- 1
- Lot Size
- 30,927
- Lot Size Area
- 0.71
- Living Area
- 1,803
- Sq Ft Total
- 1803
- County
- Buncombe
- Subdivision
- Echo Hills
- Special Conditions
- None
- Waterfront Features
- None
Property Description
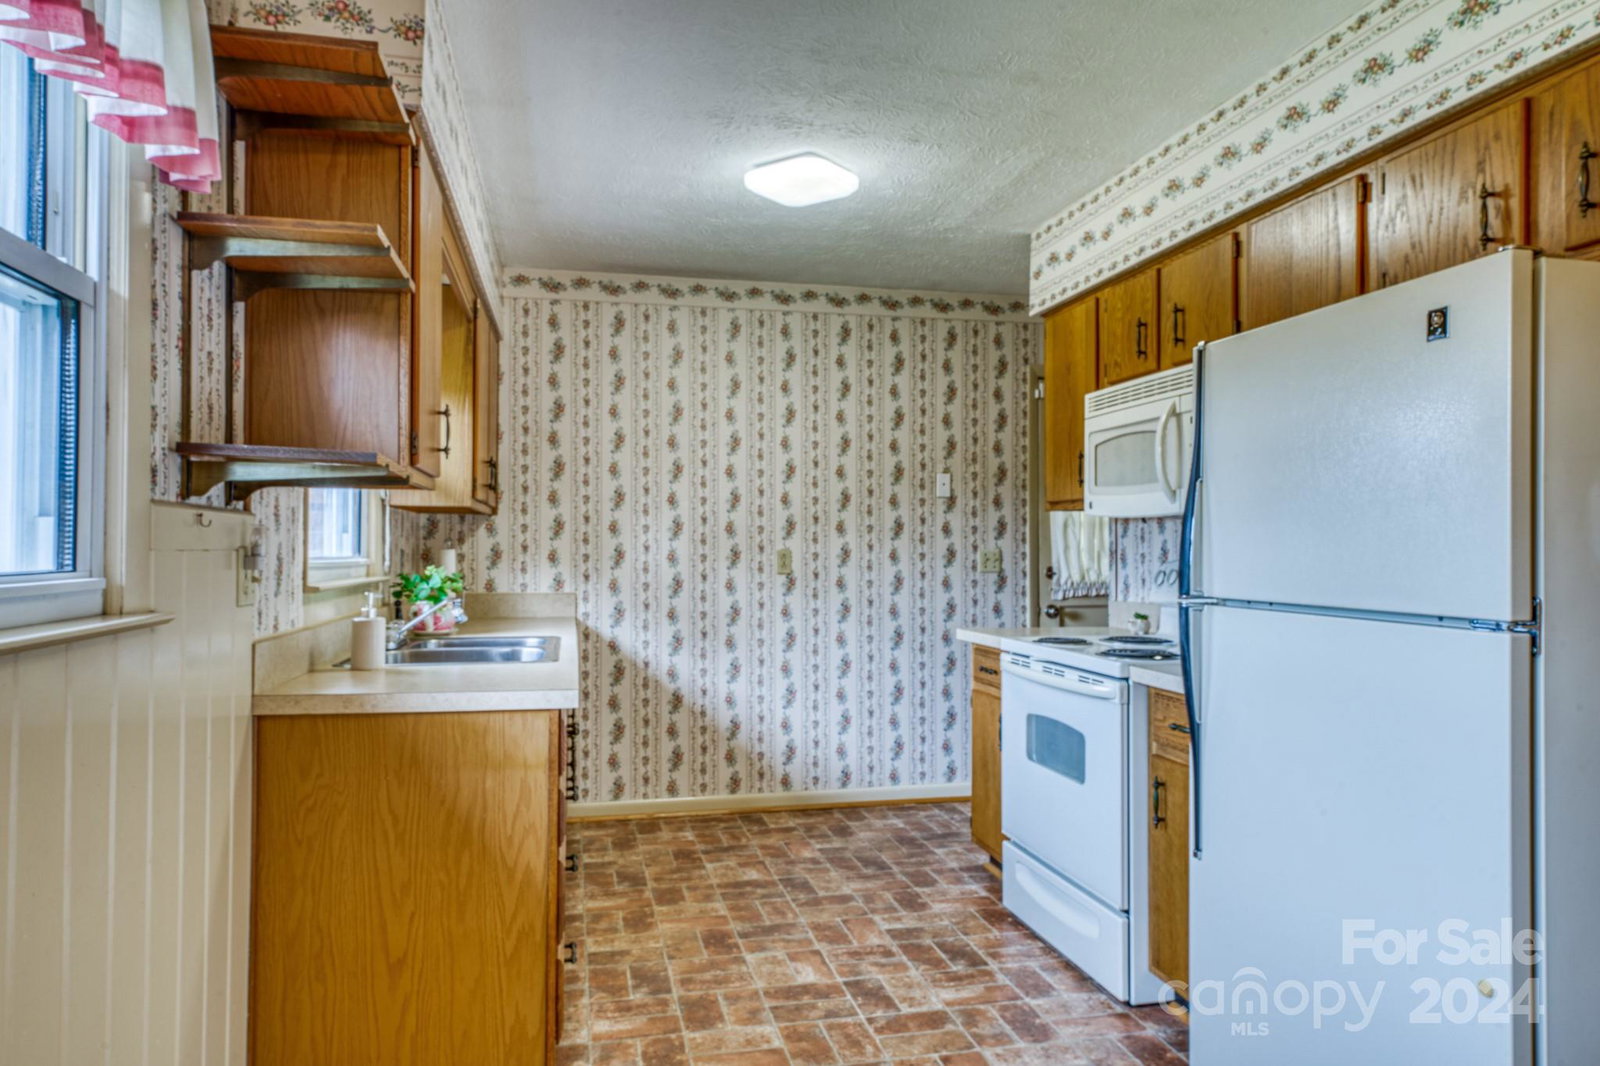
An exceptional find nestled in the vibrant community of West Asheville! This property offers three bedrooms along with one and a half baths for convenience. The full basement includes a large bonus room, providing ample space for a home office, recreational area, or storage. Sited on an extensive double lot, there's ample space for all your favorite activities, whether it's enjoying outdoor games or indulging in your passion for gardening! Conveniently located near the bustling Haywood Road Corridor and downtown Asheville, you'll enjoy easy access to a diverse array of amenities and entertainment options. Explore the local shops, savor delicious cuisine at nearby restaurants, or immerse yourself in Asheville's vibrant arts and culture scene. Don't miss out on the opportunity to make this charming property your own and experience the best of West Asheville living!
Additional Information
- Fireplace
- Yes
- Floor Coverings
- Carpet, Vinyl, Wood
- Equipment
- Electric Range, Refrigerator, Washer/Dryer
- Foundation
- Basement
- Main Level Rooms
- Primary Bedroom, Bedroom(s), Bedroom(s), Bathroom-Full, Bathroom-Half, Kitchen, Living Room
- Laundry Location
- Electric Dryer Hookup, In Basement, Washer Hookup
- Heating
- Heat Pump, Oil
- Water
- City
- Sewer
- Public Sewer
- Exterior Construction
- Brick Full
- Parking
- Basement, Attached Carport, Driveway, Garage Door Opener, Garage Faces Rear, Garage Shop
- Driveway
- Concrete, Paved
- Elementary School
- Johnston/Eblen
- Middle School
- Clyde A Erwin
- High School
- Clyde A Erwin
- Zoning
- RM6
- Total Property HLA
- 1803
- Master on Main Level
- Yes
Mortgage Calculator
“ Based on information submitted to the MLS GRID as of . All data is obtained from various sources and may not have been verified by broker or MLS GRID. Supplied Open House Information is subject to change without notice. All information should be independently reviewed and verified for accuracy. Some IDX listings have been excluded from this website. Properties may or may not be listed by the office/agent presenting the information © 2026 Canopy MLS as distributed by MLS GRID”

Last Updated: