Share this with your friends


+17045766234
Ivester Jackson Christie's
6907 Murray Grey Lane, Charlotte, NC 28273
- $367,500
- 3
- BD
- 3
- BA
- 1,713
- SqFt




Listing courtesy of EXP Realty LLC Ballantyne. 704-281-7757
Sold listing courtesy of EXP Realty LLC Indian Land
- Sold Price
- $367,500
- List Price
- $355,000
- MLS#
- 4124288
- Status
- CLOSED
- Days on Market
- 33
- Property Type
- Residential
- Year Built
- 2000
- Closing Date
- May 07, 2024
- Bedrooms
- 3
- Bathrooms
- 3
- Full Baths
- 2
- Half Baths
- 1
- Lot Size
- 13,068
- Lot Size Area
- 0.30000000000000004
- Living Area
- 1,713
- Sq Ft Total
- 1713
- County
- Mecklenburg
- Subdivision
- Ayrshire Glen
- Special Conditions
- None
Property Description
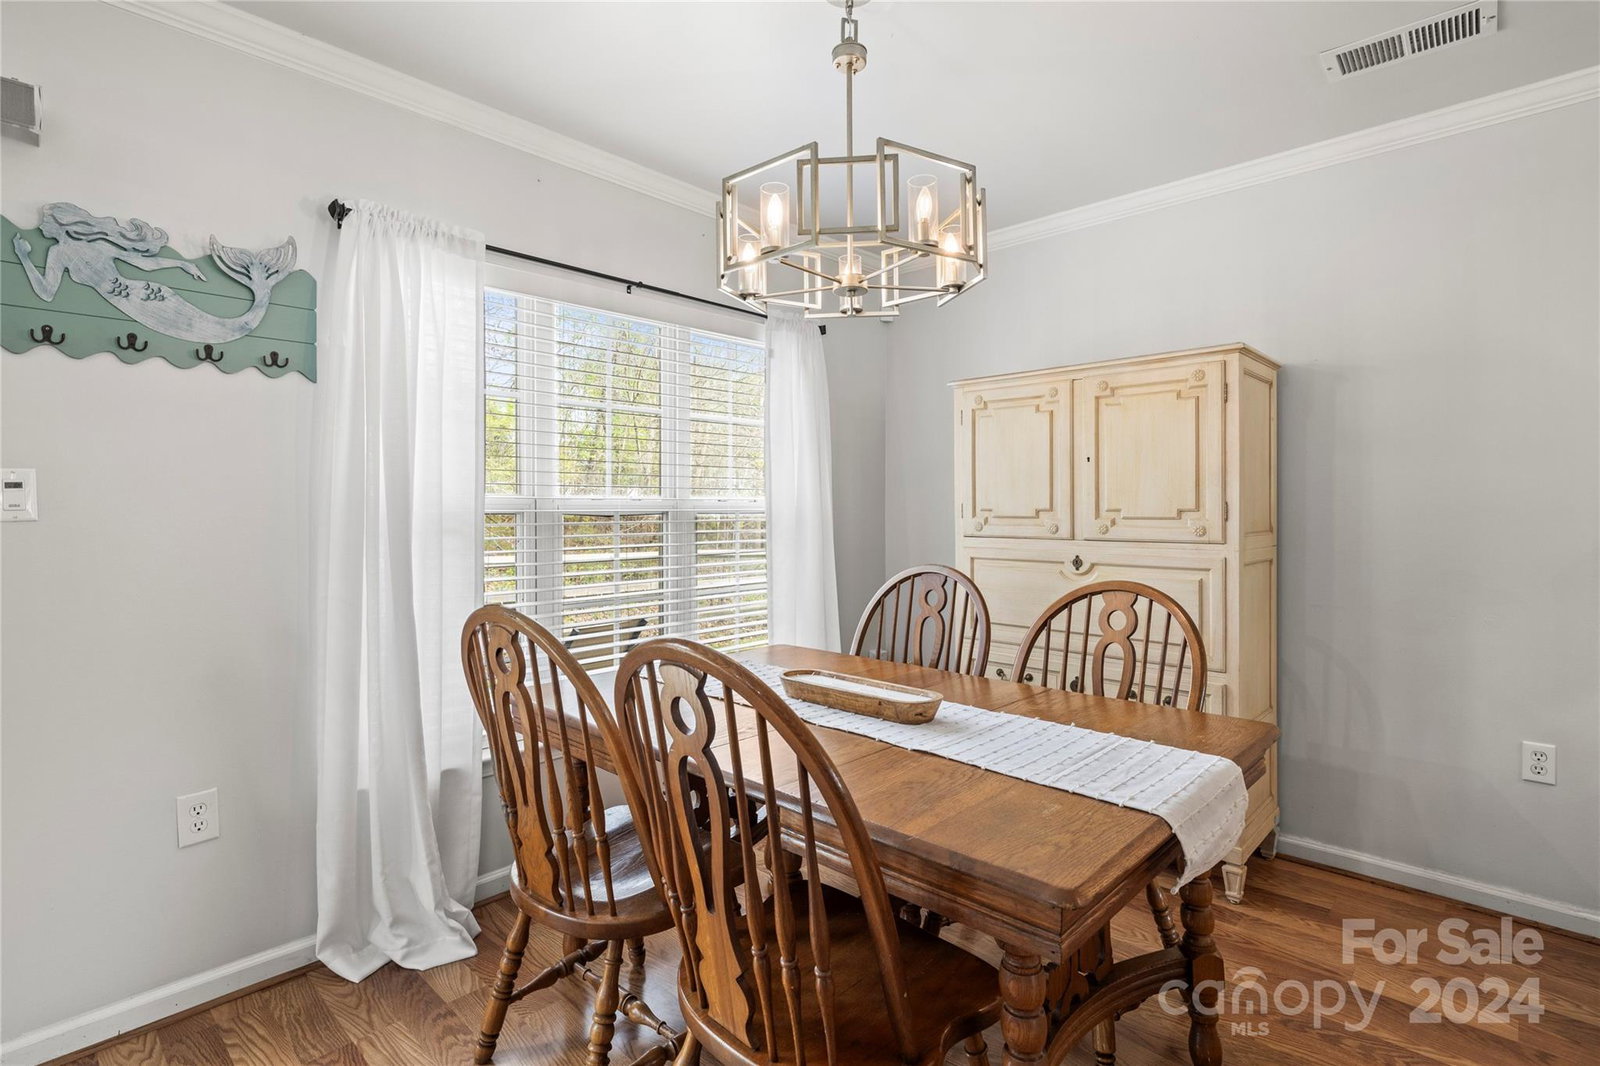
This charming 3BD/2.5BA property sits on a 0.3 acre cul-de-sac lot, complete with a fenced and partially wooded backyard for additional privacy. As you enter, you'll be greeted by the warmth of a well-designed layout spanning nearly 1700sqft across two stories including updated fixtures and paint throughout. The main floor boasts a formal dining space, an updated kitchen with granite countertops and stainless steel appliances, a breakfast nook, half bath, and large living room. The Primary Suite upstairs includes a private bath, dual vanity, and spacious walk-in closet. There's also a versatile office/loft area upstairs, ideal for remote work, a kid's play area, a gaming/hobby room, etc. The home also has a one-car garage and extra driveway space for additional vehicles. Location couldn't be better - with easy access to major highways like I-77 and I-485 and nearby amenities like Top Golf or Whitehall Commons, offering shopping, dining, and entertainment options just minutes away.
Additional Information
- Hoa Fee
- $153
- Hoa Fee Paid
- Annually
- Floor Coverings
- Carpet, Laminate, Tile
- Equipment
- Dishwasher, Disposal, Dryer, Electric Oven, Electric Range, Gas Water Heater, Microwave, Plumbed For Ice Maker, Refrigerator, Washer
- Foundation
- Slab
- Laundry Location
- Electric Dryer Hookup, Laundry Room, Upper Level, Washer Hookup
- Heating
- Forced Air, Natural Gas
- Water
- City
- Sewer
- Public Sewer
- Exterior Construction
- Brick Partial, Vinyl
- Parking
- Driveway, Attached Garage, Garage Door Opener, Garage Faces Front
- Driveway
- Concrete, Paved
- Lot Description
- Cul-De-Sac
- Elementary School
- Steele Creek
- Middle School
- Kennedy
- High School
- Olympic
- Total Property HLA
- 1713
Mortgage Calculator
“ Based on information submitted to the MLS GRID as of . All data is obtained from various sources and may not have been verified by broker or MLS GRID. Supplied Open House Information is subject to change without notice. All information should be independently reviewed and verified for accuracy. Some IDX listings have been excluded from this website. Properties may or may not be listed by the office/agent presenting the information © 2026 Canopy MLS as distributed by MLS GRID”

Last Updated: