5601 Old Wicke Lane, Charlotte, NC 28208
- $409,000
- 3
- BD
- 2
- BA
- 1,642
- SqFt




Listing courtesy of Home Team Pros. olegsells@gmail.com
Sold listing courtesy of ProStead Realty
- Sold Price
- $409,000
- List Price
- $409,000
- MLS#
- 4124181
- Status
- CLOSED
- Days on Market
- 17
- Property Type
- Residential
- Architectural Style
- Ranch
- Year Built
- 1988
- Closing Date
- Apr 23, 2024
- Bedrooms
- 3
- Bathrooms
- 2
- Full Baths
- 2
- Lot Size
- 16,552
- Lot Size Area
- 0.38
- Living Area
- 1,642
- Sq Ft Total
- 1642
- County
- Mecklenburg
- Subdivision
- Mcgregor Downs
- Special Conditions
- None
Property Description
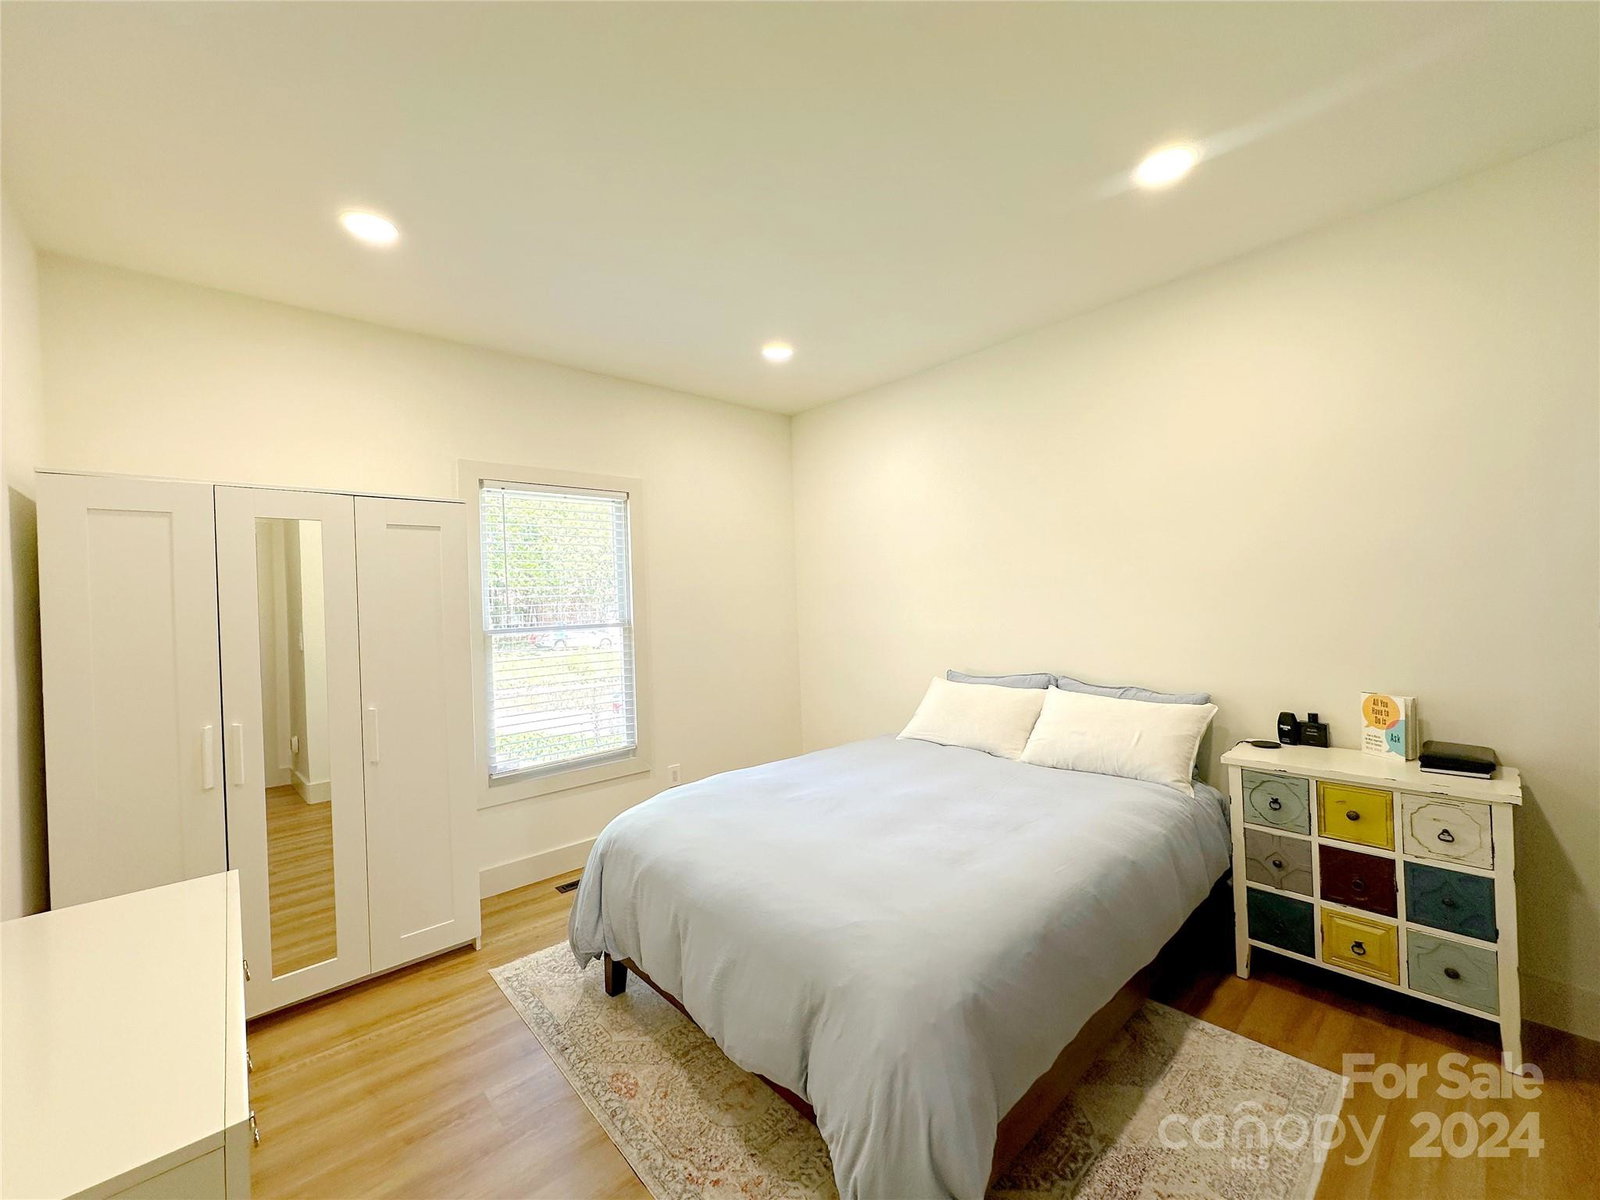
Welcome to an impeccably remodeled home nestled on a cul-de-sac street w/incredibly convenient access to I-85, I-485 & other major roads.Only 5 minutes from CLT & 12 minutes to the vibrant Charlotte Uptown.Open floor plan, abundant natural light & 9’ ceilings create a spacious & inviting atmosphere.Stunning two-tone kitchen offers 42’ sage green cabinets, a honey shaker peninsula, quartz counters & S/S appliances. Large primary bedroom w/custom-built W/I closet.Bathroom featuring a double vanity, huge shower w/16” rain head & body jets add a touch of luxury.House is thoughtfully upgraded w/modern fixtures, including dimmable lights, motion-activated kitchen faucet & glass rinser, enhancing both convenience & style.New LVP flooring paired w/neutral paint creates a minimalist yet elegant look.Two-tier deck overlooking partially fenced backyard, a perfect space for outdoor entertainment.Overall, it's a unique & carefully renovated home that stands out from typical builder-grade remodels.
Additional Information
- Fireplace
- Yes
- Interior Features
- Attic Stairs Pulldown, Breakfast Bar, Entrance Foyer, Open Floorplan, Walk-In Closet(s)
- Floor Coverings
- Vinyl
- Equipment
- Dishwasher, Disposal, Electric Range, Electric Water Heater, Microwave, Plumbed For Ice Maker, Refrigerator
- Foundation
- Crawl Space
- Main Level Rooms
- Primary Bedroom
- Laundry Location
- Electric Dryer Hookup, In Hall
- Heating
- Central, Heat Pump
- Water
- City
- Sewer
- Public Sewer
- Exterior Construction
- Brick Partial, Vinyl
- Roof
- Shingle
- Parking
- Attached Garage
- Driveway
- Concrete, Paved
- Lot Description
- Cul-De-Sac, Rolling Slope
- Elementary School
- Unspecified
- Middle School
- Unspecified
- High School
- Unspecified
- Total Property HLA
- 1642
- Master on Main Level
- Yes
Mortgage Calculator
“ Based on information submitted to the MLS GRID as of . All data is obtained from various sources and may not have been verified by broker or MLS GRID. Supplied Open House Information is subject to change without notice. All information should be independently reviewed and verified for accuracy. Some IDX listings have been excluded from this website. Properties may or may not be listed by the office/agent presenting the information © 2026 Canopy MLS as distributed by MLS GRID”

Last Updated: