9755 Nw Farmers Glade Place, Concord, NC 28027
- $995,000
- 5
- BD
- 4
- BA
- 3,402
- SqFt




Listing courtesy of Southern Homes of the Carolinas, Inc. weopenmoredoors@gmail.com
Sold listing courtesy of Corcoran HM Properties
- Sold Price
- $995,000
- List Price
- $975,000
- MLS#
- 4124154
- Status
- CLOSED
- Days on Market
- 65
- Property Type
- Residential
- Year Built
- 2011
- Closing Date
- Jun 24, 2024
- Bedrooms
- 5
- Bathrooms
- 4
- Full Baths
- 3
- Half Baths
- 1
- Lot Size
- 19,166
- Lot Size Area
- 0.44
- Living Area
- 3,402
- Sq Ft Total
- 3402
- County
- Cabarrus
- Subdivision
- Christenbury Hall
- Special Conditions
- None
Property Description
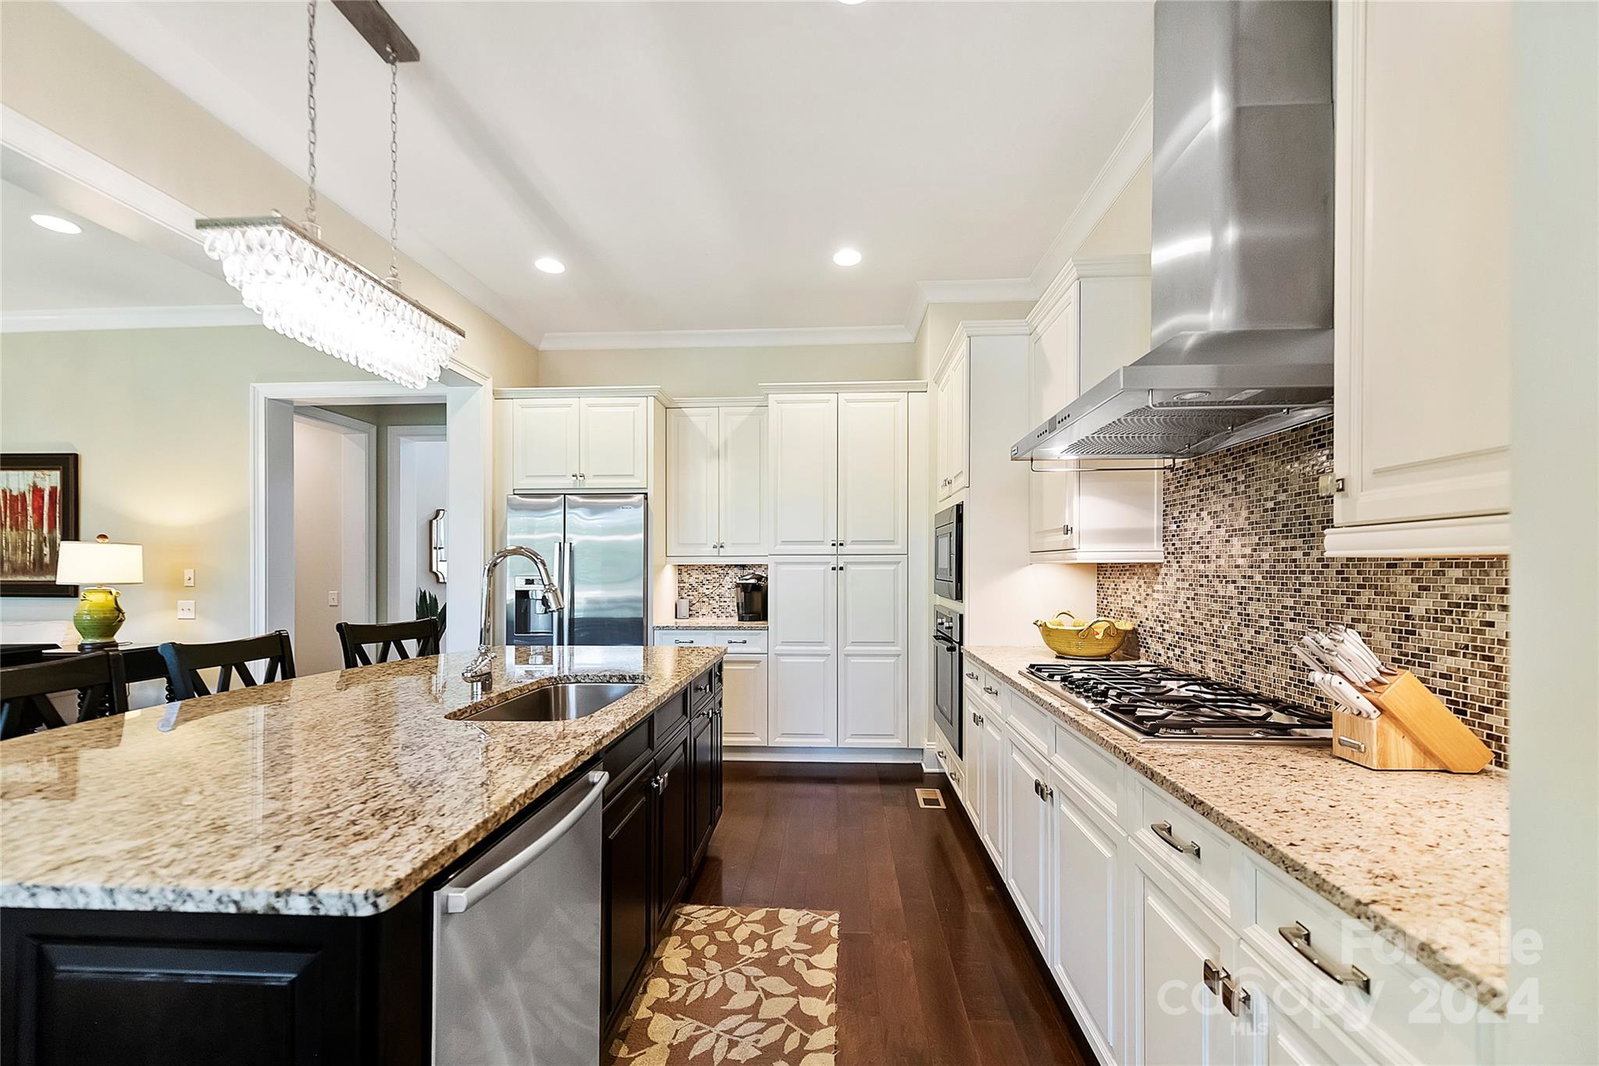
Welcome to Christenbury Hall, an award-winning gated community in Concord NC. English Countryside architecture. Nestled on a private cul-de-sac, this former Classica Homes Model Home is sure to delight with fabulous design features. Upon arrival, you are greeted to the stunning front doors leading to a 2 story foyer. A true entertainers home, the Gourmet Kitchen features oversized island, granite, tile backsplash, built-in stainless appliances/gas cooktop with stainless vent hood. Open to Great Room and Dining/Breakfast Room. The great room opens with a wall of sliders to the covered porch. Deploy the motorized screens to enjoy a full screened porch in seconds. Primary Suite on main level includes built-in closet with primary laundry. Upstairs features a large loft for a fun flexible functional space. The second floor features spacious, secondary Bedrooms with built-in closets. 5th BR/Bonus features built-ins and plantation shutters. Stunning Amenities are the cherry on top!
Additional Information
- Community Features
- Clubhouse, Fitness Center, Gated, Outdoor Pool, Playground, Sidewalks, Street Lights, Tennis Court(s), Walking Trails
- Fireplace
- Yes
- Interior Features
- Built-in Features, Kitchen Island, Open Floorplan, Walk-In Closet(s)
- Floor Coverings
- Carpet, Hardwood, Tile
- Equipment
- Dishwasher, Disposal, Gas Cooktop, Gas Range, Microwave, Self Cleaning Oven
- Foundation
- Crawl Space
- Main Level Rooms
- Dining Area, Great Room, Kitchen, Breakfast, Primary Bedroom, Bathroom-Full, Laundry, Bathroom-Half
- Laundry Location
- Electric Dryer Hookup, Utility Room, Lower Level, Main Level, Multiple Locations, Upper Level, Washer Hookup
- Heating
- Heat Pump, Natural Gas
- Water
- City
- Sewer
- Public Sewer
- Exterior Features
- Gas Grill
- Exterior Construction
- Brick Full
- Parking
- Attached Garage, Garage Door Opener
- Driveway
- Concrete, Paved
- Elementary School
- Cox Mill
- Middle School
- Unspecified
- High School
- Cox Mill
- Zoning
- PUD
- Builder Name
- Classica Homes
- Total Property HLA
- 3402
- Master on Main Level
- Yes
Mortgage Calculator
“ Based on information submitted to the MLS GRID as of . All data is obtained from various sources and may not have been verified by broker or MLS GRID. Supplied Open House Information is subject to change without notice. All information should be independently reviewed and verified for accuracy. Some IDX listings have been excluded from this website. Properties may or may not be listed by the office/agent presenting the information © 2026 Canopy MLS as distributed by MLS GRID”

Last Updated: