3015 Chalet Lane, Matthews, NC 28104
- $853,125
- 4
- BD
- 3
- BA
- 3,591
- SqFt




Listing courtesy of Coldwell Banker Realty. jennifer.deckbar@cbrealty.com
Sold listing courtesy of Keller Williams Ballantyne Area
- Sold Price
- $853,125
- List Price
- $850,000
- MLS#
- 4123959
- Status
- CLOSED
- Days on Market
- 26
- Property Type
- Residential
- Architectural Style
- Traditional
- Year Built
- 2016
- Closing Date
- Apr 30, 2024
- Bedrooms
- 4
- Bathrooms
- 3
- Full Baths
- 3
- Lot Size
- 23,086
- Lot Size Area
- 0.53
- Living Area
- 3,591
- Sq Ft Total
- 3591
- County
- Union
- Subdivision
- Vickery
- Special Conditions
- None
Property Description
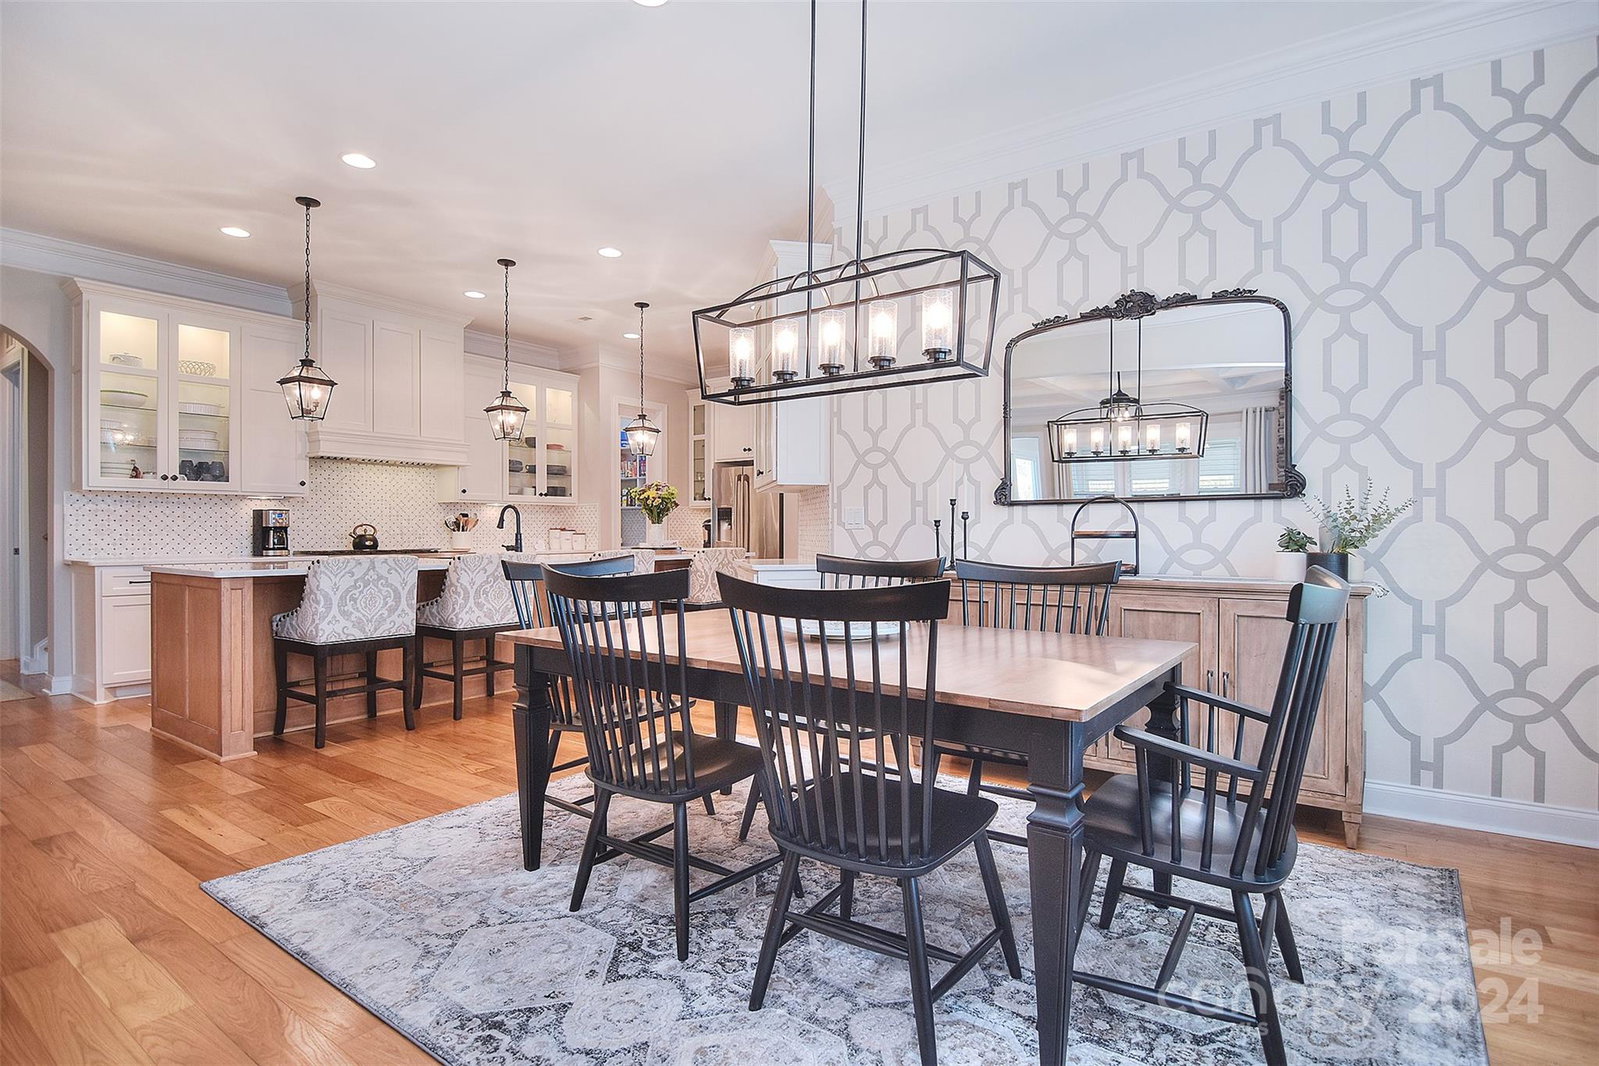
Come see for yourself, this stunning 1.5 story open floor plan that is perfect for entertaining guests. The spacious layout provides plenty of room for everyone to gather together, yet still have their own space. With the thoughtfully designed split floorplan, this home is sure to impress. From the moment you step inside, you'll be greeted by an inviting atmosphere that makes you feel right at home. Newly remodeled kitchen with large island. Working pantry with custom wood shelving and granite countertops. Primary bathroom completely remodeled with dual vanities If you are looking for a great outdoor space, step out of your cheery sunroom into the oversized level backyard featuring a large firepit with a fenced yard!
Additional Information
- Interior Features
- Attic Walk In, Breakfast Bar, Drop Zone, Garden Tub, Kitchen Island, Open Floorplan, Pantry, Split Bedroom, Walk-In Closet(s), Walk-In Pantry
- Floor Coverings
- Wood
- Equipment
- Dishwasher, Disposal, Freezer, Gas Cooktop, Oven, Refrigerator, Self Cleaning Oven
- Foundation
- Slab
- Main Level Rooms
- Bedroom(s), Bedroom(s), Primary Bedroom, Bathroom-Full, Kitchen, Dining Room, Office, Sunroom, Laundry
- Laundry Location
- Mud Room, Laundry Room
- Heating
- Central
- Water
- City
- Sewer
- Public Sewer
- Exterior Features
- Fire Pit, In-Ground Irrigation
- Exterior Construction
- Fiber Cement, Stone
- Roof
- Shingle, Wood
- Parking
- Attached Garage, Garage Faces Side
- Driveway
- Concrete, Paved
- Lot Description
- Level
- Elementary School
- Porter Ridge
- Middle School
- Porter Ridge
- High School
- Porter Ridge
- Zoning
- AG9
- Builder Name
- Bonterra Builders
- Total Property HLA
- 3591
- Master on Main Level
- Yes
Mortgage Calculator
“ Based on information submitted to the MLS GRID as of . All data is obtained from various sources and may not have been verified by broker or MLS GRID. Supplied Open House Information is subject to change without notice. All information should be independently reviewed and verified for accuracy. Some IDX listings have been excluded from this website. Properties may or may not be listed by the office/agent presenting the information © 2026 Canopy MLS as distributed by MLS GRID”

Last Updated: