5036 Daffodil Lane, Concord, NC 28025
- $344,000
- 3
- BD
- 3
- BA
- 2,078
- SqFt




Listing courtesy of The Safari Group. chrystal.safari@gmail.com
Sold listing courtesy of Keller Williams South Park
- Sold Price
- $344,000
- List Price
- $350,000
- MLS#
- 4123941
- Status
- CLOSED
- Days on Market
- 61
- Property Type
- Residential
- Year Built
- 1997
- Closing Date
- May 29, 2024
- Bedrooms
- 3
- Bathrooms
- 3
- Full Baths
- 3
- Lot Size
- 9,147
- Lot Size Area
- 0.21
- Living Area
- 2,078
- Sq Ft Total
- 2078
- County
- Cabarrus
- Subdivision
- Braxton Estates
- Special Conditions
- None
Property Description
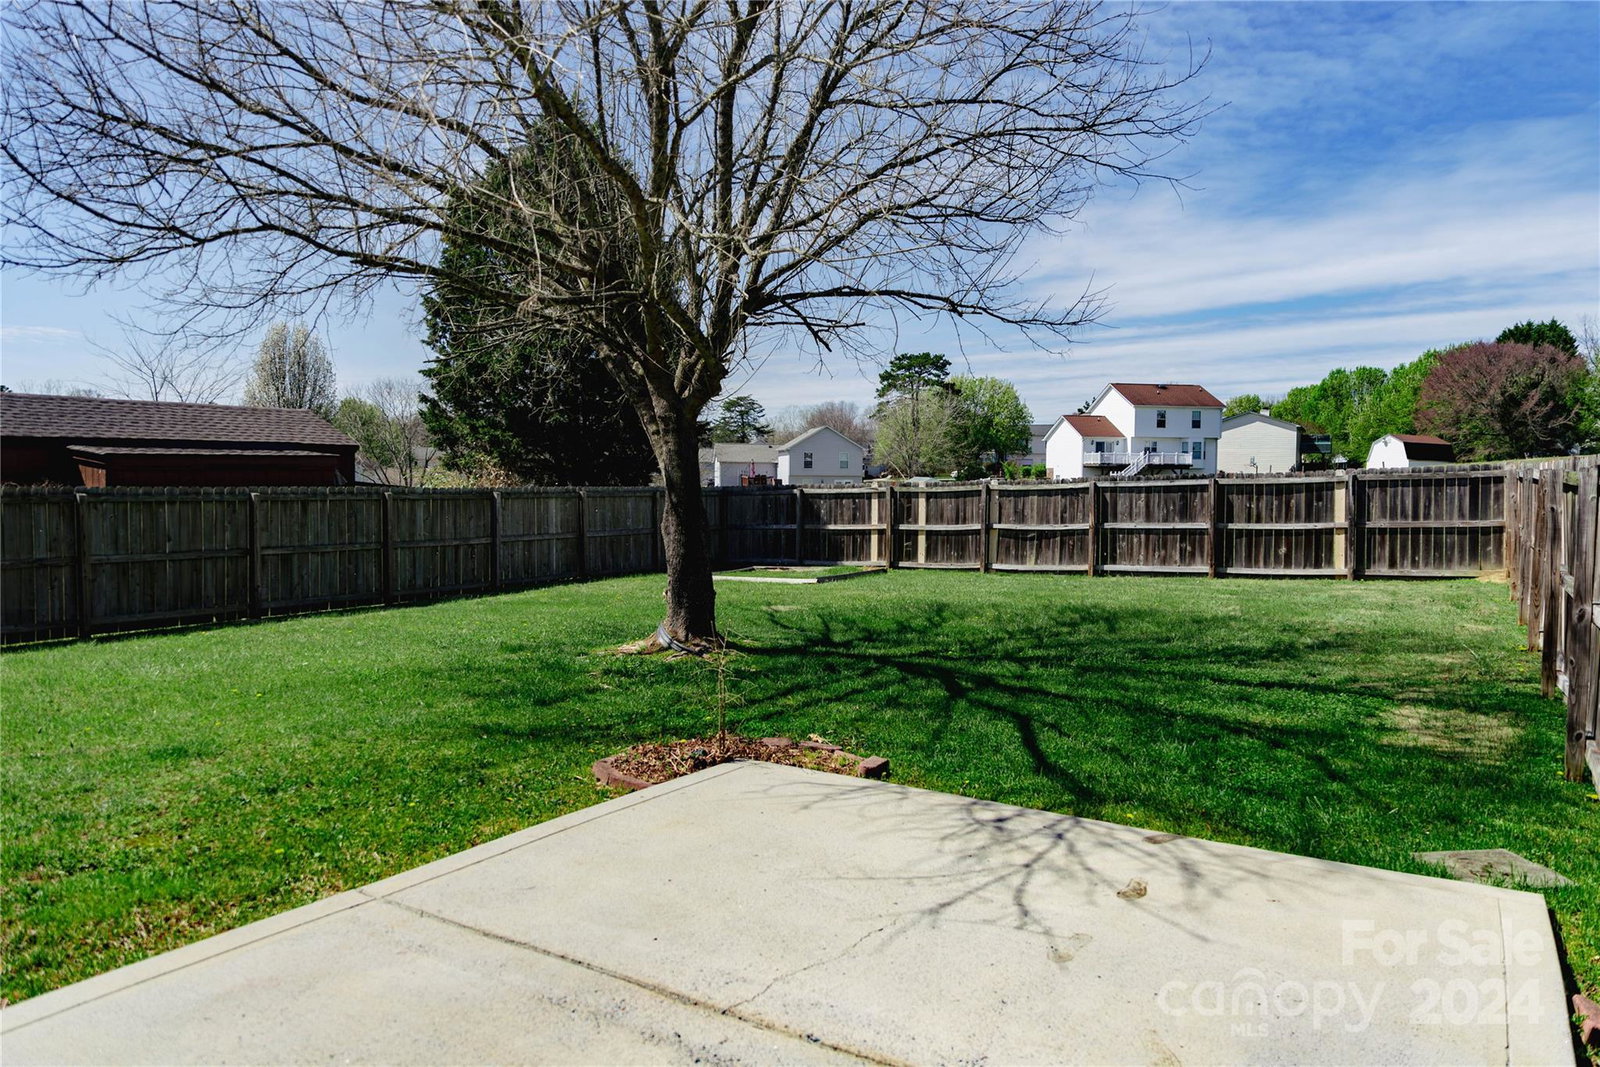
NEW PRICE! Beautiful home with large, fenced lot features a Second Separate Living area or Me-Shed with Full Bath for flexibility. The Eat-In Kitchen next to the Dining Room features a Pantry, Windows Overlook the Backyard adding lots of Natural Light, PLUS, all Kitchen appliances included! Discover the comfort of 3 Large bedrooms & 3 full baths! Primary Bathroom offers an upgraded WOW Huge Custom Shower, upgraded to Dual Sinks, under sink storage, ensuring ample space for all your essentials with TWO Closets. Downstairs is ideal getaway space that opens to the backyard with Huge TV Wall! Versatile rooms throughout offer ability to create your ideal living spaces! Enjoy privacy and security in the fenced-in backyard, perfect for outdoor gatherings. This property also showcases a Newer Roof (2009/10) & HVAC (2013). Massive Garage with Storage, Workspace, New Utility Sink. Don't miss the Playground! Grab this opportunity to make this house your home. Eligible for 100% USDA Financing.
Additional Information
- Hoa Fee
- $145
- Hoa Fee Paid
- Annually
- Community Features
- Playground, Street Lights
- Interior Features
- Cable Prewire, Entrance Foyer, Pantry
- Floor Coverings
- Carpet, Laminate, Tile
- Equipment
- Dishwasher, Disposal, Electric Range
- Foundation
- Slab
- Main Level Rooms
- Primary Bedroom
- Laundry Location
- Laundry Room
- Heating
- Forced Air
- Water
- City
- Sewer
- Public Sewer
- Exterior Construction
- Vinyl
- Roof
- Shingle
- Parking
- Attached Garage, Garage Faces Front
- Driveway
- Concrete, Paved
- Lot Description
- Green Area, Level
- Elementary School
- Patriots
- Middle School
- C.C. Griffin
- High School
- Central Cabarrus
- Zoning
- LDR
- Total Property HLA
- 2078
- Master on Main Level
- Yes
Mortgage Calculator
“ Based on information submitted to the MLS GRID as of . All data is obtained from various sources and may not have been verified by broker or MLS GRID. Supplied Open House Information is subject to change without notice. All information should be independently reviewed and verified for accuracy. Some IDX listings have been excluded from this website. Properties may or may not be listed by the office/agent presenting the information © 2026 Canopy MLS as distributed by MLS GRID”

Last Updated: