4416 Glenlea Commons Drive, Charlotte, NC 28216
- $310,000
- 3
- BD
- 3
- BA
- 1,900
- SqFt



Listing courtesy of Ivester Jackson Distinctive Properties. kris@kjeldsenrealtygroup.com
Sold listing courtesy of Bliss Real Estate
- Sold Price
- $310,000
- List Price
- $315,000
- MLS#
- 4123849
- Status
- CLOSED
- Days on Market
- 32
- Property Type
- Residential
- Architectural Style
- Transitional
- Year Built
- 2002
- Closing Date
- Apr 30, 2024
- Bedrooms
- 3
- Bathrooms
- 3
- Full Baths
- 3
- Lot Size
- 2,613
- Lot Size Area
- 0.06
- Living Area
- 1,900
- Sq Ft Total
- 1900
- County
- Mecklenburg
- Subdivision
- Glenlea Park
- Building Name
- Glenlea Park
- Special Conditions
- None
Property Description
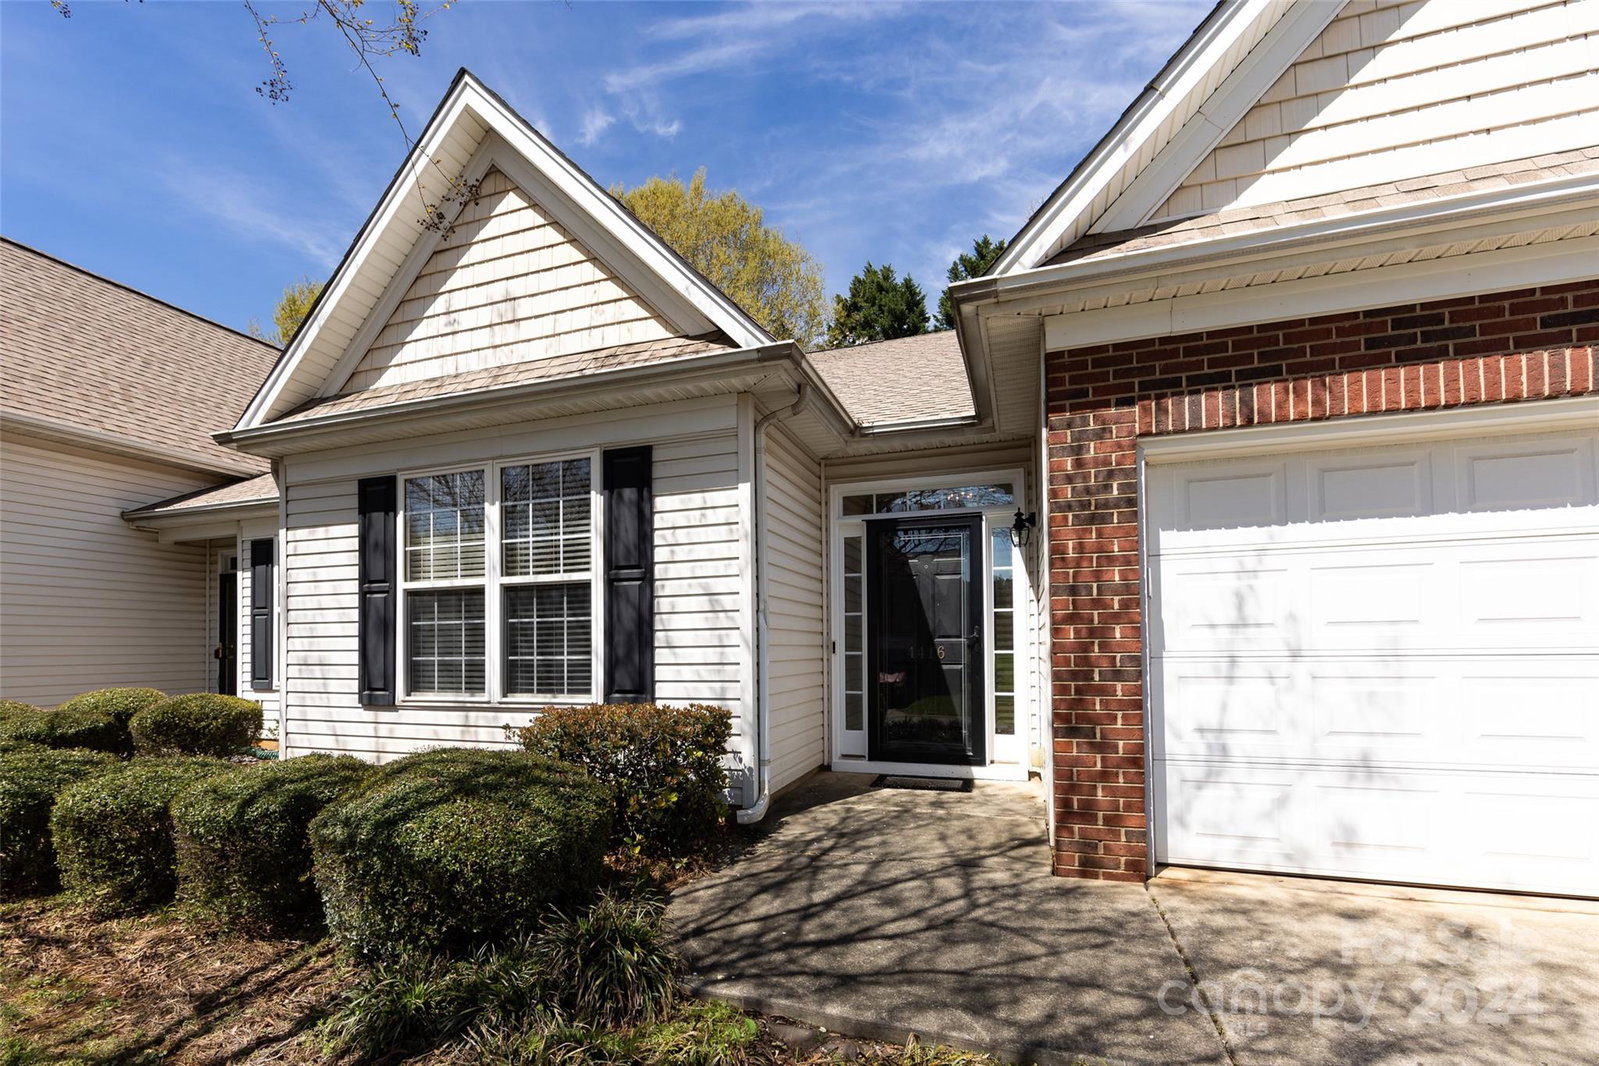
Welcome to your 3 Bedroom/3 Bath townhome flooded with natural light and open living spaces. This features one of the largest floor plans available with 2 Primary Suites - one on each level and a guest suite on main level. Indulge in relaxation in one if the ensuite garden tubs, perfect for unwinding after a long day. The floor plan seamlessly connects living spaces with plenty of room for privacy and entertainment, while the two-car garage provides ample parking and storage. Cozy up by the fireplace in the family room or soak in the sunshine in the enclosed sunroom, perfect for use as an office or relaxation space. Retreat to the main level primary bedroom, complete with custom closets for all of your storage needs. This move-in ready townhome is nestled in a community with a clubhouse and swimming pool. Close to shopping, restaurants, entertainment and major highways, this gem is waiting to welcome you home. Don't miss out on this incredible opportunity!
Additional Information
- Hoa Fee
- $213
- Hoa Fee Paid
- Monthly
- Community Features
- Clubhouse, Outdoor Pool
- Fireplace
- Yes
- Interior Features
- Attic Walk In, Built-in Features, Entrance Foyer, Garden Tub, Open Floorplan, Pantry, Split Bedroom, Vaulted Ceiling(s), Walk-In Closet(s)
- Floor Coverings
- Carpet, Laminate, Tile
- Equipment
- Dishwasher, Disposal, Electric Oven, Gas Water Heater, Microwave, Plumbed For Ice Maker, Refrigerator, Self Cleaning Oven
- Foundation
- Slab
- Main Level Rooms
- Primary Bedroom, Bedroom(s), Kitchen, Laundry, Sunroom, Bathroom-Full
- Laundry Location
- Main Level
- Heating
- Natural Gas
- Water
- City
- Sewer
- Public Sewer
- Exterior Features
- In-Ground Irrigation, Lawn Maintenance
- Exterior Construction
- Brick Partial, Vinyl
- Roof
- Shingle
- Parking
- Attached Garage
- Driveway
- Concrete, Paved
- Elementary School
- Unspecified
- Middle School
- Unspecified
- High School
- Unspecified
- Zoning
- R12MFCD
- Total Property HLA
- 1900
Mortgage Calculator
“ Based on information submitted to the MLS GRID as of . All data is obtained from various sources and may not have been verified by broker or MLS GRID. Supplied Open House Information is subject to change without notice. All information should be independently reviewed and verified for accuracy. Some IDX listings have been excluded from this website. Properties may or may not be listed by the office/agent presenting the information © 2026 Canopy MLS as distributed by MLS GRID”

Last Updated: