Share this with your friends


+17045766234
Ivester Jackson Christie's
9290 Lockwood Road, Concord, NC 28027
- $599,900
- 4
- BD
- 4
- BA
- 2,987
- SqFt






Listing courtesy of Lantern Realty & Development, LLC. ivonne@ivonneerion.com
Sold listing courtesy of Keller Williams South Park
- Sold Price
- $599,900
- List Price
- $599,900
- MLS#
- 4123757
- Status
- CLOSED
- Days on Market
- 34
- Property Type
- Residential
- Year Built
- 2008
- Closing Date
- May 09, 2024
- Bedrooms
- 4
- Bathrooms
- 4
- Full Baths
- 3
- Half Baths
- 1
- Lot Size
- 10,018
- Lot Size Area
- 0.23
- Living Area
- 2,987
- Sq Ft Total
- 2987
- County
- Cabarrus
- Subdivision
- Wellington Chase
- Special Conditions
- None
Property Description
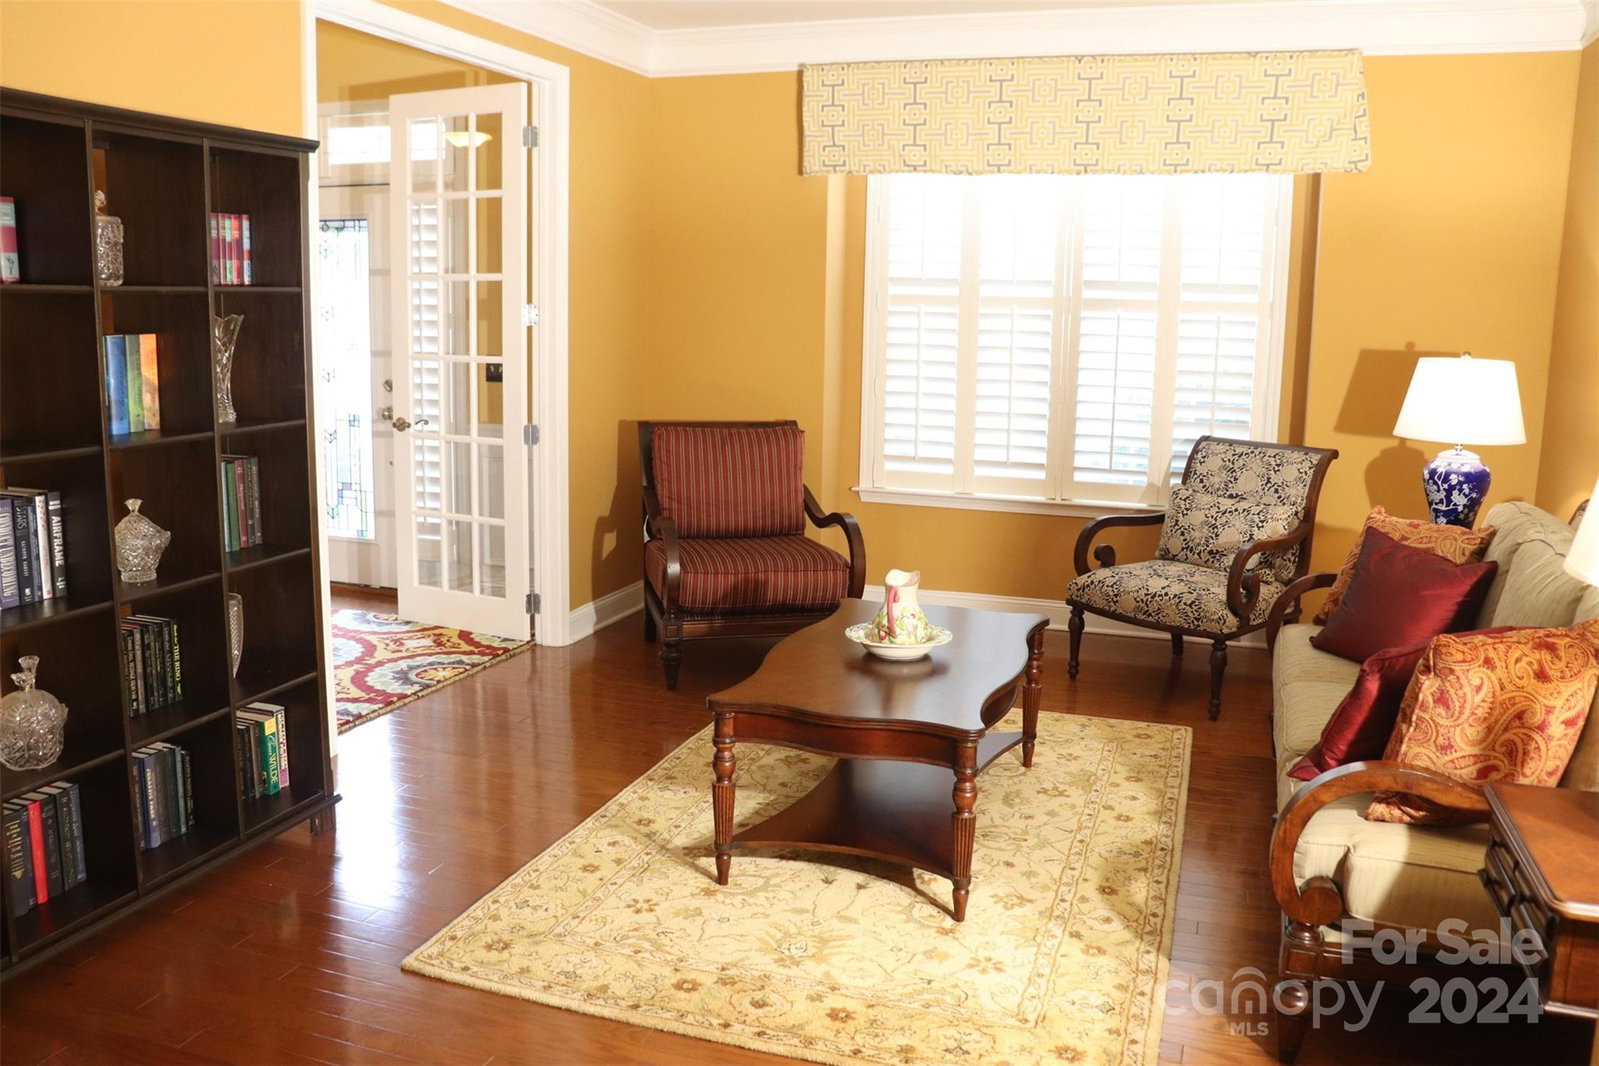
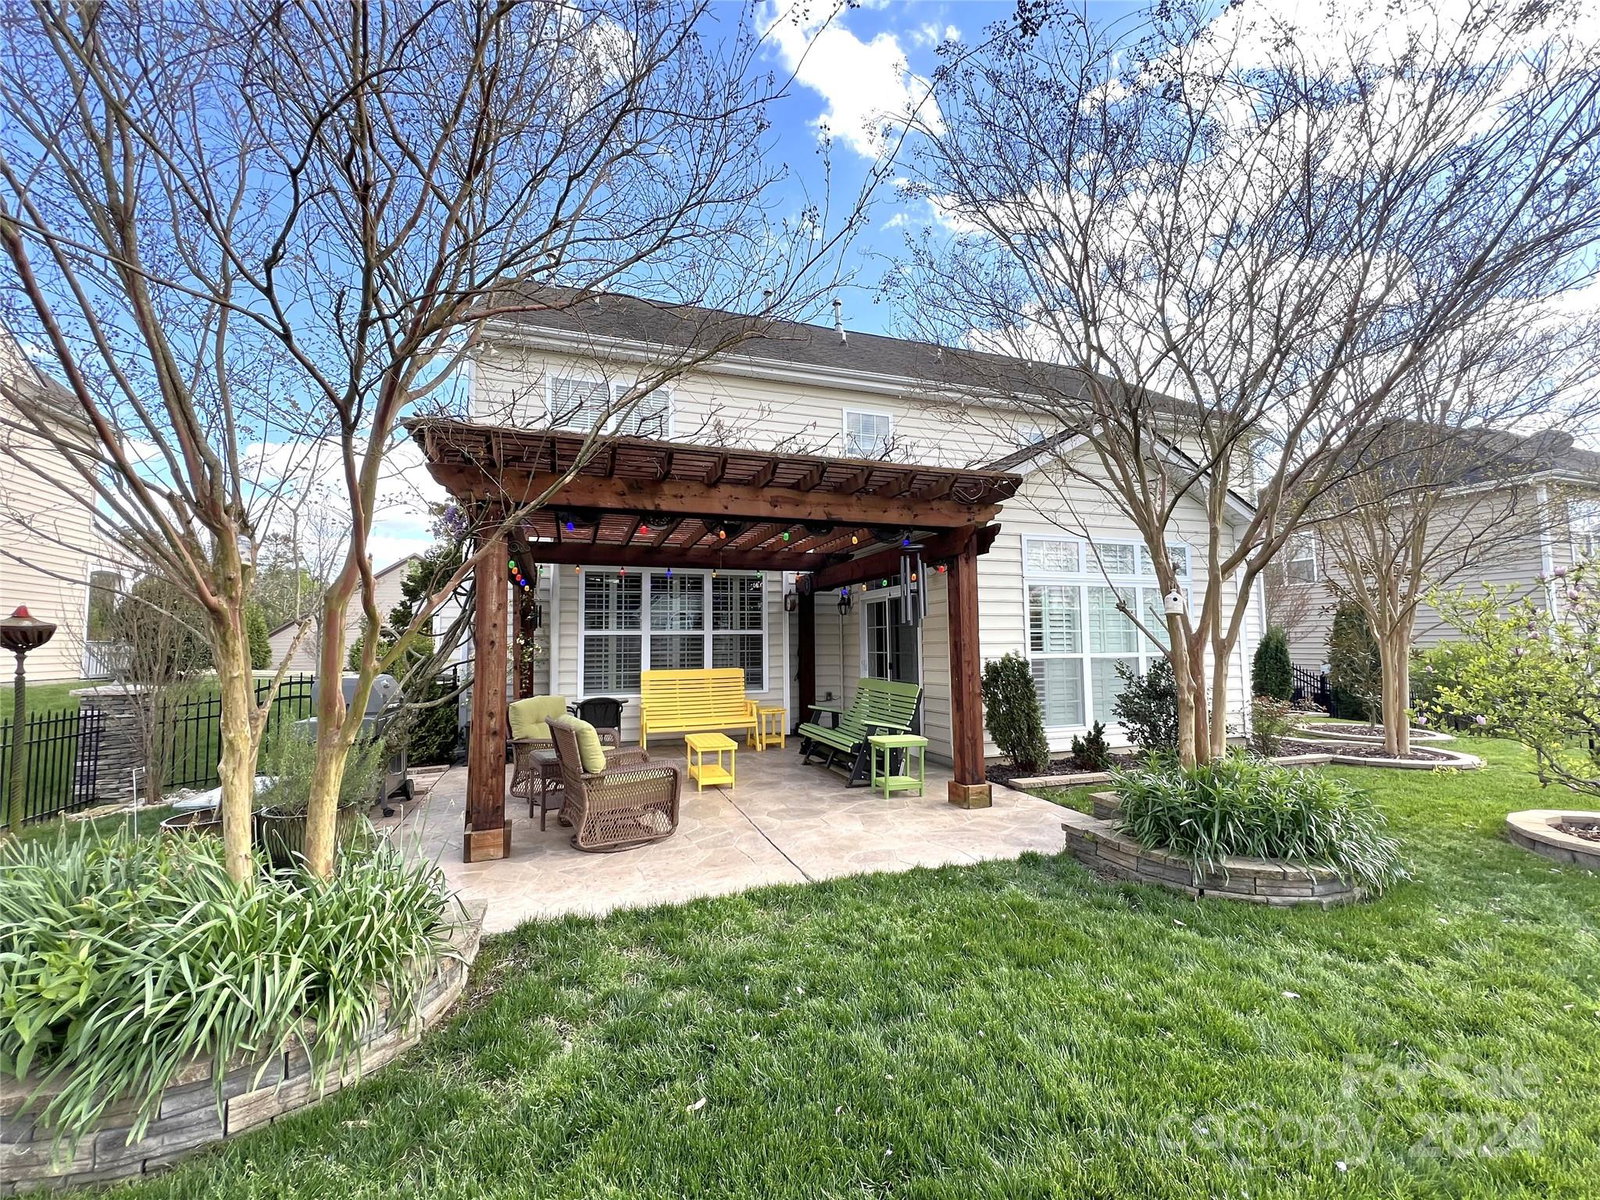
Welcome to the sought-after neighborhood of Wellington Chase! This 4-bedroom, 3.5-bathroom residence exudes timeless charm and unmatched tranquility. Inside, you'll find hardwood flooring throughout the entire first floor, a spacious sunroom, and not one but two living rooms, offering ample space for relaxation and entertaining. The heart of the home, the kitchen, showcases two ovens, maple cabinets, and a granite kitchen island, creating a space that is both functional and elegant. Step outside to the enchanting fenced-in backyard, where a pergola awaits, providing the perfect spot for outdoor entertaining or simply enjoying the tranquility of your surroundings. Indulge in the community's extensive amenities including a basketball court, tennis court, pool, and clubhouse, perfect for enjoying an active lifestyle and connecting with neighbors!
Additional Information
- Hoa Fee
- $337
- Hoa Fee Paid
- Semi-Annually
- Community Features
- Clubhouse, Outdoor Pool, Playground, Sport Court, Street Lights, Tennis Court(s)
- Fireplace
- Yes
- Interior Features
- Breakfast Bar, Cable Prewire, Entrance Foyer, Kitchen Island, Walk-In Closet(s)
- Floor Coverings
- Carpet
- Equipment
- Dishwasher, Disposal, Double Oven, Dryer, Electric Oven, Exhaust Fan, Gas Cooktop, Gas Water Heater, Microwave, Self Cleaning Oven, Washer/Dryer
- Foundation
- Slab
- Main Level Rooms
- Living Room, Family Room, Dining Room, Sunroom
- Laundry Location
- Laundry Room, Upper Level
- Heating
- Central, Natural Gas
- Water
- City
- Sewer
- Public Sewer
- Exterior Features
- Storage
- Exterior Construction
- Stone Veneer, Vinyl
- Parking
- Garage Faces Front, Parking Garage
- Driveway
- Concrete, Paved
- Lot Description
- Cleared, Level
- Elementary School
- W.R. Odell
- Middle School
- Unspecified
- High School
- Unspecified
- Total Property HLA
- 2987
Mortgage Calculator
“ Based on information submitted to the MLS GRID as of . All data is obtained from various sources and may not have been verified by broker or MLS GRID. Supplied Open House Information is subject to change without notice. All information should be independently reviewed and verified for accuracy. Some IDX listings have been excluded from this website. Properties may or may not be listed by the office/agent presenting the information © 2026 Canopy MLS as distributed by MLS GRID”

Last Updated: