156 Wash Creek Drive Unit #C, Hendersonville, NC 28739
- $368,000
- 3
- BD
- 3
- BA
- 1,810
- SqFt




Listing courtesy of New View Realty. Kathy@KathyToomey.com
Sold listing courtesy of George Real Estate Group Inc
- Sold Price
- $368,000
- List Price
- $375,000
- MLS#
- 4123676
- Status
- CLOSED
- Days on Market
- 31
- Property Type
- Residential
- Architectural Style
- Traditional
- Year Built
- 2006
- Closing Date
- Apr 29, 2024
- Bedrooms
- 3
- Bathrooms
- 3
- Full Baths
- 2
- Half Baths
- 1
- Lot Size
- 2,178
- Lot Size Area
- 0.05
- Living Area
- 1,810
- Sq Ft Total
- 1810
- County
- Henderson
- Subdivision
- The Cloisters
- Building Name
- The Cloisters
- Special Conditions
- None
- Waterfront Features
- None
Property Description
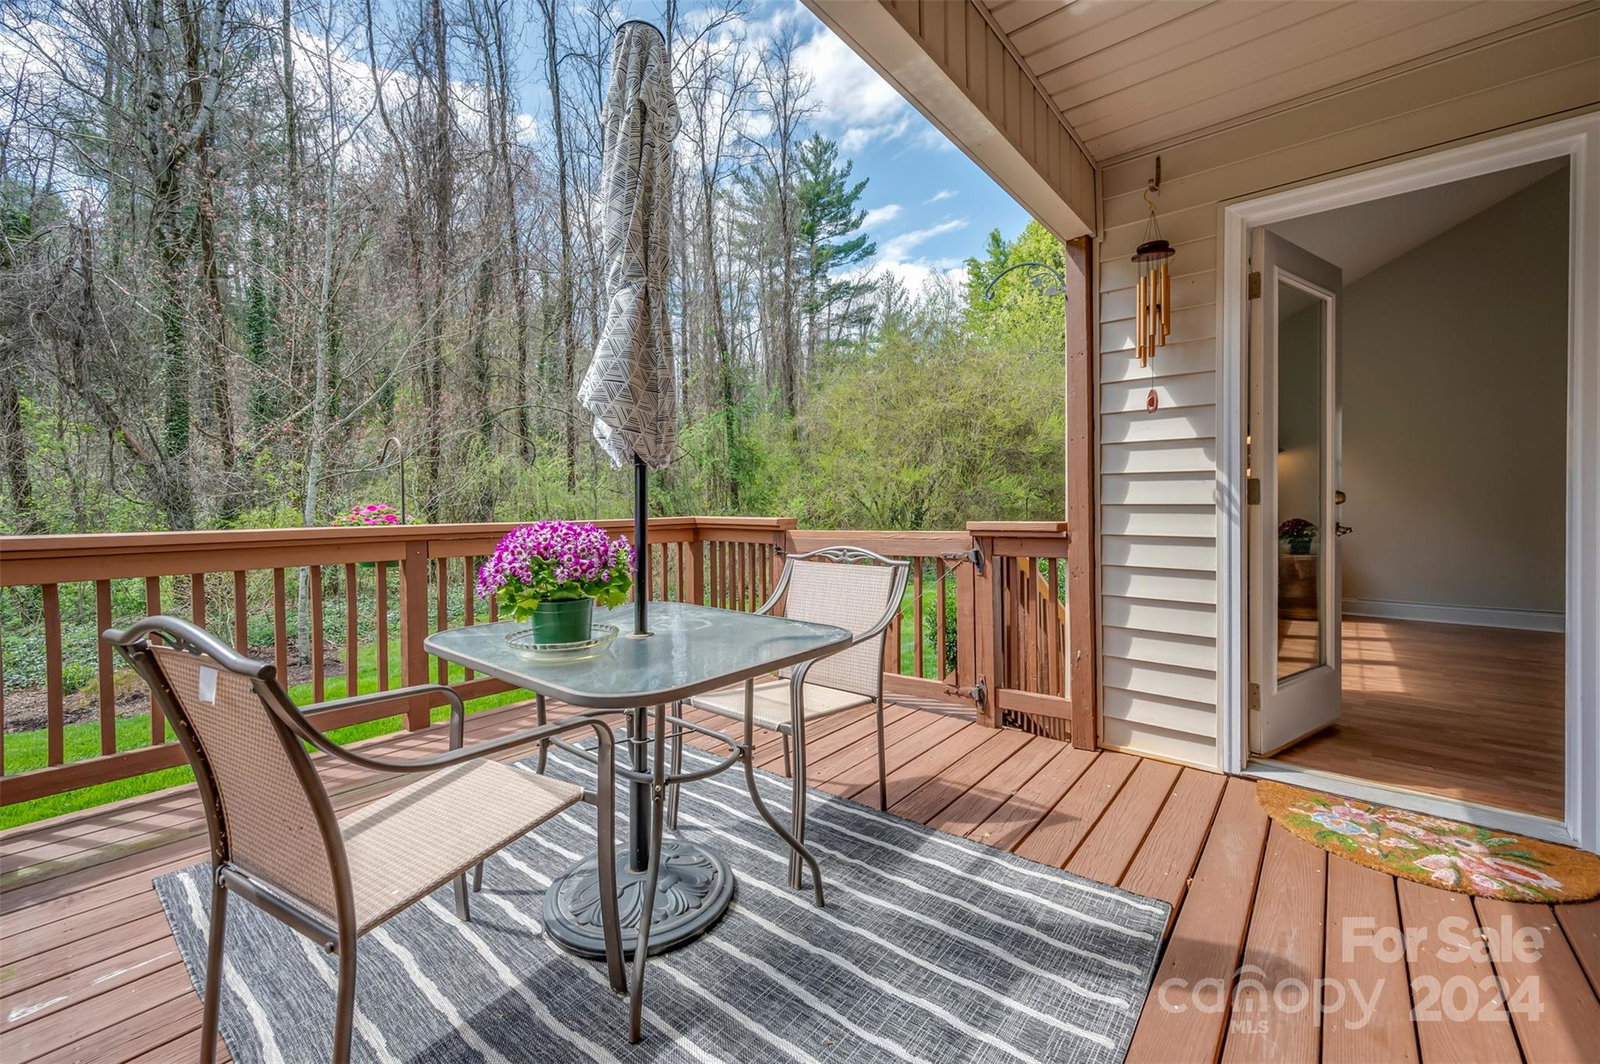
Welcome to effortless townhouse living in this charming 1.5-story unit boasting an airy open floor plan. As you enter, you're greeted by a spacious living room with a vaulted ceiling, a cozy gas log fireplace, and abundant natural light. Adjacent to the living room, the dining area seamlessly flows into the kitchen. Step outside onto the partially covered deck and soak in the peaceful ambiance of the backyard, bordered by Wash Creek and a bird sanctuary. Retreat to the main-level primary suite, where luxury awaits with a Bluetooth-enabled walk-in tub/shower and a walk-in closet. Upstairs, discover a versatile layout featuring a bedroom, a bath, and a loft bedroom—perfect for accommodating guests, multigenerational needs, or setting up a home office. It's a prime location on the border of Laurel Park and is 1 mile from downtown Hendersonville, an easy drive to Jump Of Rock and Flat Rock. With the upcoming Ecusta Trail steps away, outdoor adventures are never far away!
Additional Information
- Hoa Fee
- $240
- Hoa Fee Paid
- Monthly
- Fireplace
- Yes
- Interior Features
- Open Floorplan, Split Bedroom, Vaulted Ceiling(s), Walk-In Closet(s), Whirlpool
- Floor Coverings
- Carpet, Laminate, Vinyl, Wood
- Equipment
- Dishwasher, Dryer, Electric Range, Gas Water Heater, Microwave, Refrigerator, Washer, Washer/Dryer
- Foundation
- Crawl Space
- Main Level Rooms
- Primary Bedroom, Bathroom-Full, Bathroom-Half, Kitchen, Living Room, Dining Room, Laundry
- Laundry Location
- Laundry Closet
- Heating
- Central, Forced Air, Natural Gas
- Water
- City
- Sewer
- Public Sewer
- Exterior Features
- Lawn Maintenance
- Exterior Construction
- Brick Partial, Vinyl
- Roof
- Shingle
- Parking
- Driveway, Attached Garage, Garage Door Opener, Garage Faces Front
- Driveway
- Asphalt, Paved
- Lot Description
- Creek Front, End Unit, Level, Wooded
- Elementary School
- Bruce Drysdale
- Middle School
- Hendersonville
- High School
- Hendersonville
- Zoning
- PRD
- Total Property HLA
- 1810
Mortgage Calculator
“ Based on information submitted to the MLS GRID as of . All data is obtained from various sources and may not have been verified by broker or MLS GRID. Supplied Open House Information is subject to change without notice. All information should be independently reviewed and verified for accuracy. Some IDX listings have been excluded from this website. Properties may or may not be listed by the office/agent presenting the information © 2026 Canopy MLS as distributed by MLS GRID”

Last Updated: