477 Blue Mist Way, Arden, NC 28704
- $1,175,000
- 5
- BD
- 4
- BA
- 3,837
- SqFt




Listing courtesy of Premier Sotheby’s International Realty. 828-545-1383
Sold listing courtesy of Realty ONE Group Pivot Hendersonville
- Sold Price
- $1,175,000
- List Price
- $1,225,000
- MLS#
- 4123626
- Status
- CLOSED
- Days on Market
- 168
- Property Type
- Residential
- Year Built
- 2018
- Closing Date
- Mar 03, 2025
- Bedrooms
- 5
- Bathrooms
- 4
- Full Baths
- 3
- Half Baths
- 1
- Lot Size
- 203,860
- Lot Size Area
- 4.68
- Living Area
- 3,837
- Sq Ft Total
- 3837
- County
- Buncombe
- Subdivision
- Avery Park
- Special Conditions
- None
- Waterfront Features
- Boat Slip Community
Property Description
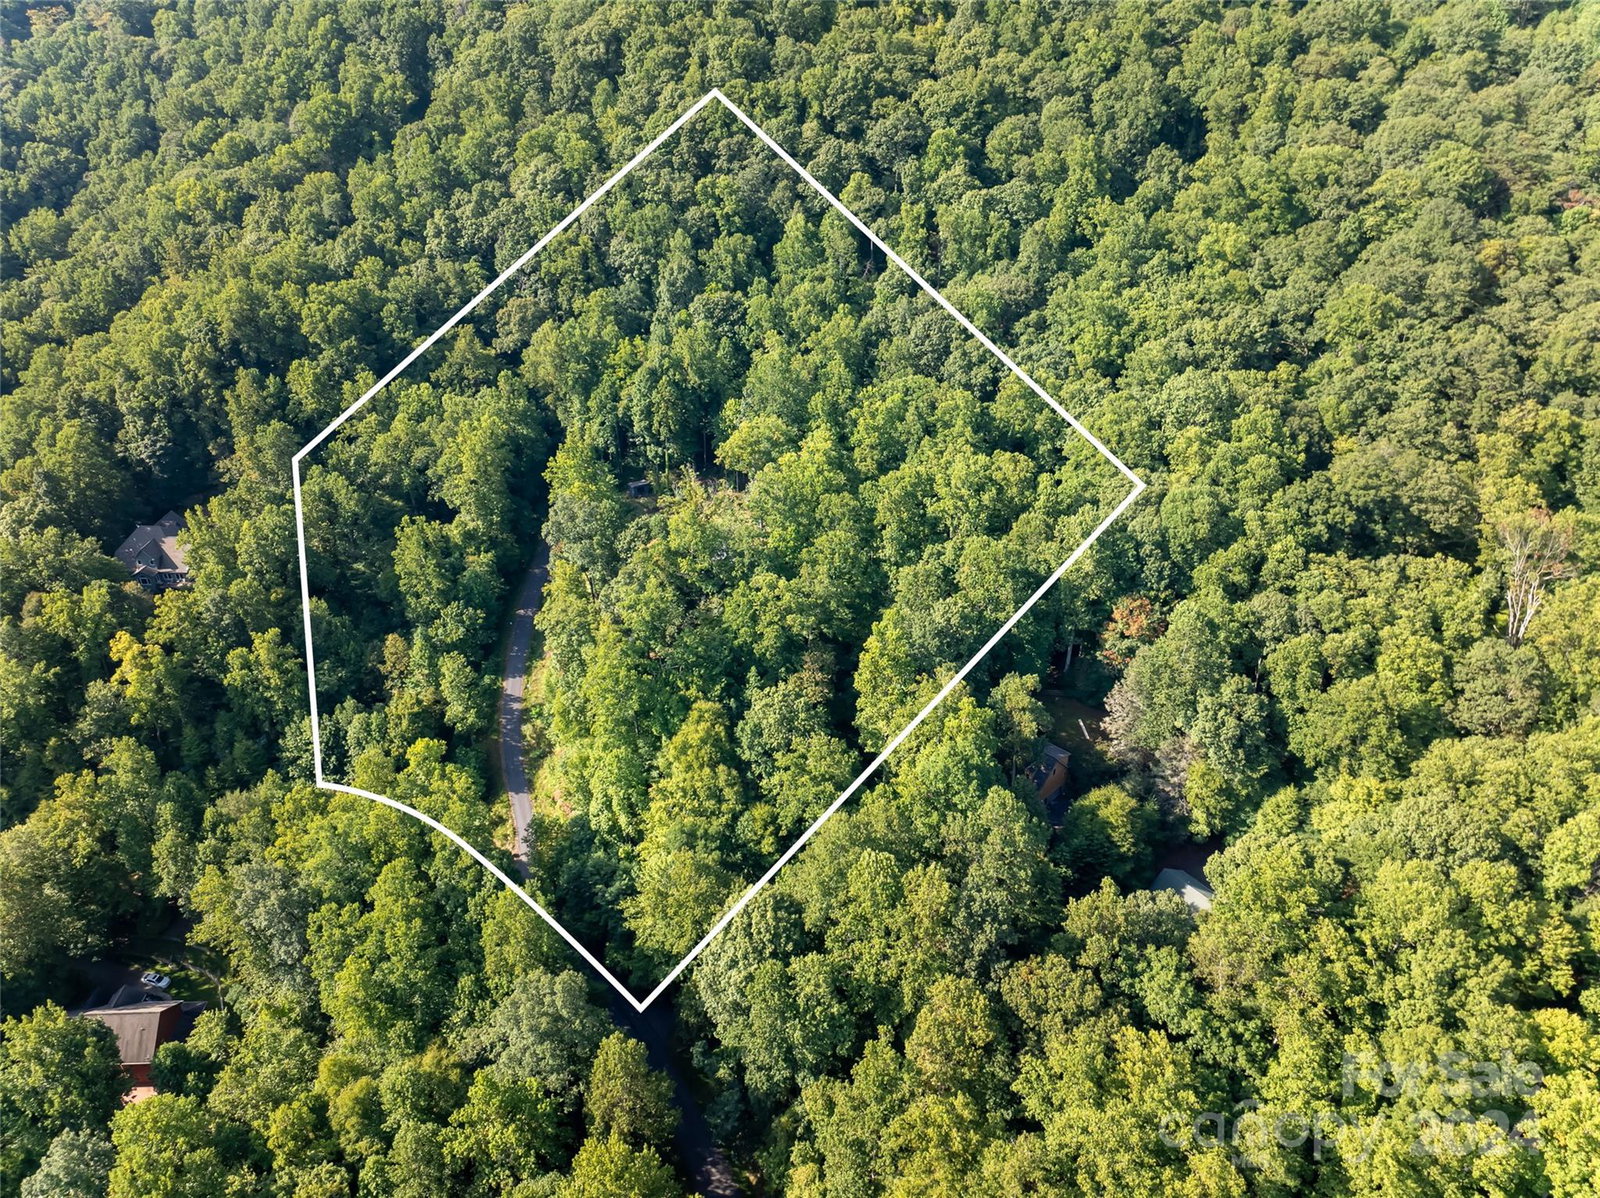
Unharmed by Helene w/ private well, gated community & out of flood zone. This luxurious 5-bedroom home in Avery Park offers conscientious, custom construction w/ stunning long-range mtn views & a level, usable yard bordering Pisgah National Forest. The interior offers rustic pine wide-plank flooring, decorative copper accents, & striking reclaimed brick & barnwood. Enjoy an abundance of natural light & easy flow between indoor & outdoor living spaces, including a covered porch, stone patios & backyard trails. The kitchen features Quartzite countertops & overlooks the gathering room fireplace w/ wood stove & adjoining dining space. Two primary suites on the main level, plus 2 executive home offices. The second level offers 2 bedrooms, bathroom, family room & recreation room. Avery Park amenities include a pool, walking trails, fishing ponds, & sports court, all within this gated community nestled between the Blue Ridge Parkway & Pisgah National Forest. Includes seperate buildable lot.
Additional Information
- Hoa Fee
- $1,344
- Hoa Fee Paid
- Annually
- Community Features
- Clubhouse, Gated, Outdoor Pool, Picnic Area, Playground, Pond, Tennis Court(s), Walking Trails
- Fireplace
- Yes
- Interior Features
- Attic Walk In, Built-in Features, Garden Tub, Kitchen Island, Open Floorplan, Pantry, Split Bedroom, Storage, Walk-In Closet(s), Walk-In Pantry
- Floor Coverings
- Carpet, Tile, Vinyl, Wood
- Equipment
- Dishwasher, Disposal, Dryer, Gas Oven, Gas Range, Gas Water Heater, Refrigerator, Tankless Water Heater, Washer
- Foundation
- Crawl Space, Other - See Remarks
- Main Level Rooms
- Great Room, Kitchen, Dining Area, Primary Bedroom, Bathroom-Full, 2nd Primary, Bathroom-Full, Bedroom(s), Bathroom-Half, Office, Laundry, Mud
- Laundry Location
- Laundry Room, Main Level, Sink
- Heating
- Central, Ductless, Electric, Forced Air, Propane, Radiant Floor, Wood Stove, Zoned
- Water
- Well
- Sewer
- Septic Installed
- Exterior Construction
- Hardboard Siding, Wood
- Roof
- Shingle
- Parking
- Driveway, Attached Garage
- Driveway
- Asphalt, Paved
- Lot Description
- Adjoins Forest, Cleared, Green Area, Level, Private, Sloped, Wooded, Views
- Elementary School
- Avery's Creek/Koontz
- Middle School
- Valley Springs
- High School
- T.C. Roberson
- Zoning
- R-1
- Total Property HLA
- 3837
- Master on Main Level
- Yes
Mortgage Calculator
“ Based on information submitted to the MLS GRID as of . All data is obtained from various sources and may not have been verified by broker or MLS GRID. Supplied Open House Information is subject to change without notice. All information should be independently reviewed and verified for accuracy. Some IDX listings have been excluded from this website. Properties may or may not be listed by the office/agent presenting the information © 2026 Canopy MLS as distributed by MLS GRID”

Last Updated: