4908 Lebaron Street, Charlotte, NC 28270
- $560,908
- 3
- BD
- 3
- BA
- 2,542
- SqFt






Listing courtesy of Savvy + Co Real Estate. SavvyBroker@me.com
Sold listing courtesy of COMPASS
- Sold Price
- $560,908
- List Price
- $550,000
- MLS#
- 4123548
- Status
- CLOSED
- Days on Market
- 35
- Property Type
- Residential
- Architectural Style
- Transitional
- Year Built
- 2007
- Closing Date
- May 09, 2024
- Bedrooms
- 3
- Bathrooms
- 3
- Full Baths
- 2
- Half Baths
- 1
- Lot Size
- 3,484
- Lot Size Area
- 0.08
- Living Area
- 2,542
- Sq Ft Total
- 2542
- County
- Mecklenburg
- Subdivision
- Mckee Place
- Building Name
- Mckee Place
- Special Conditions
- None
Property Description
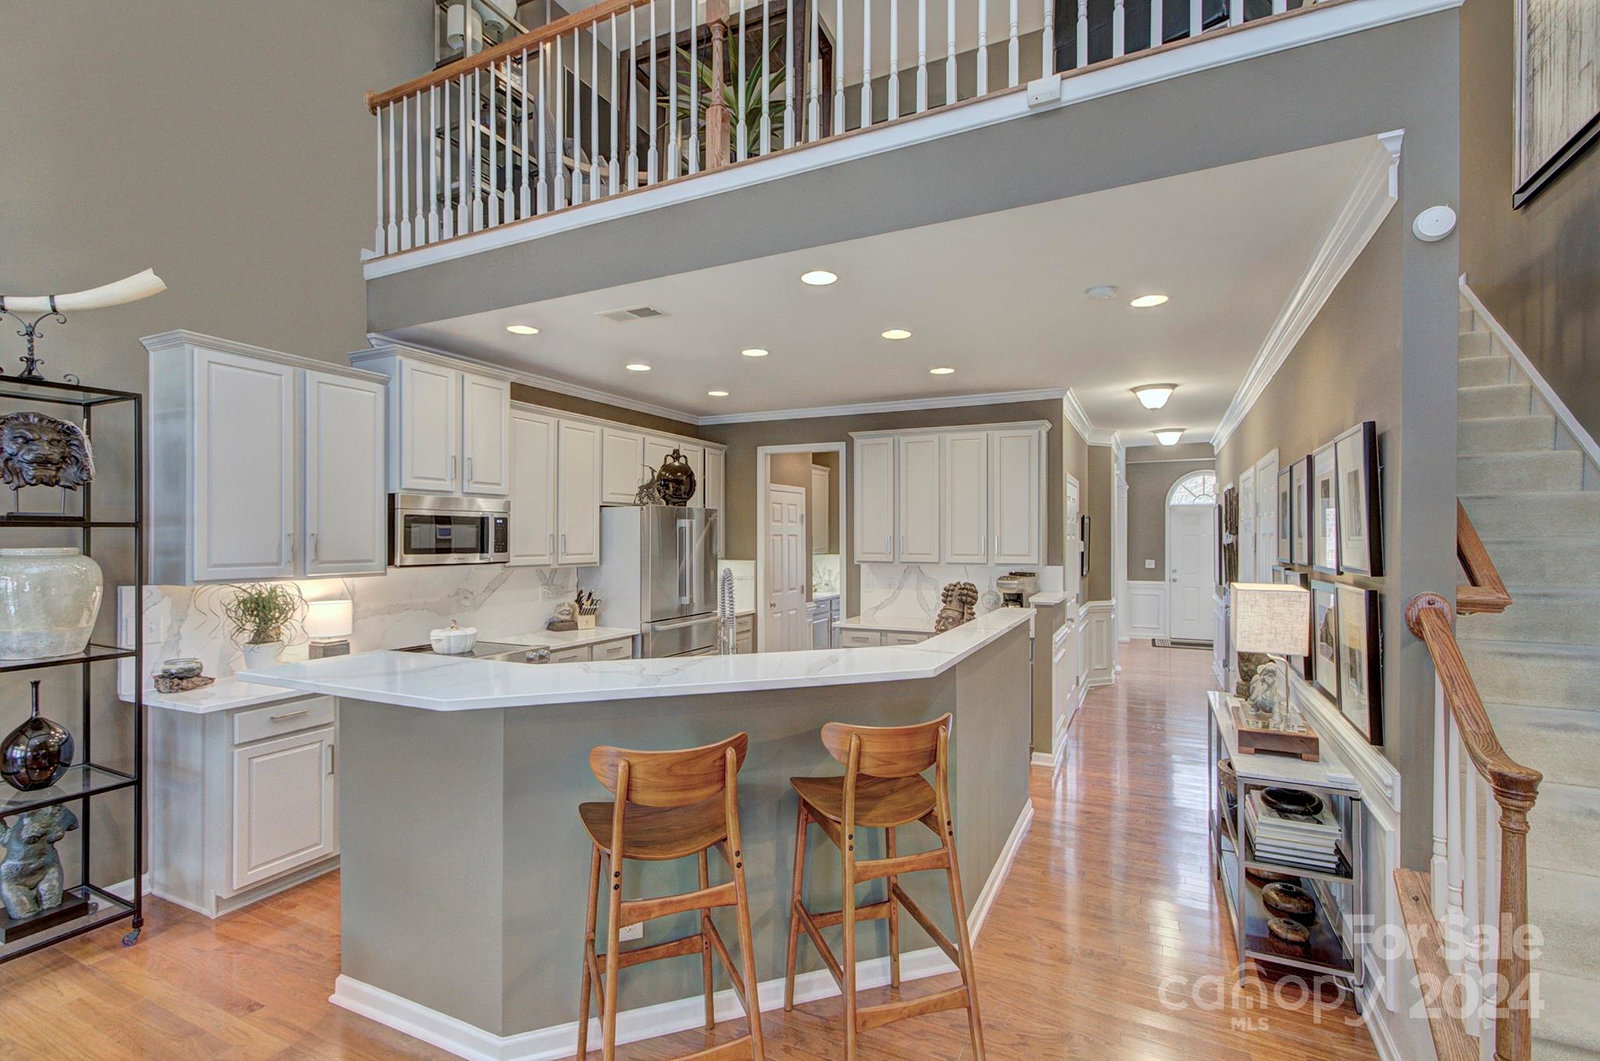
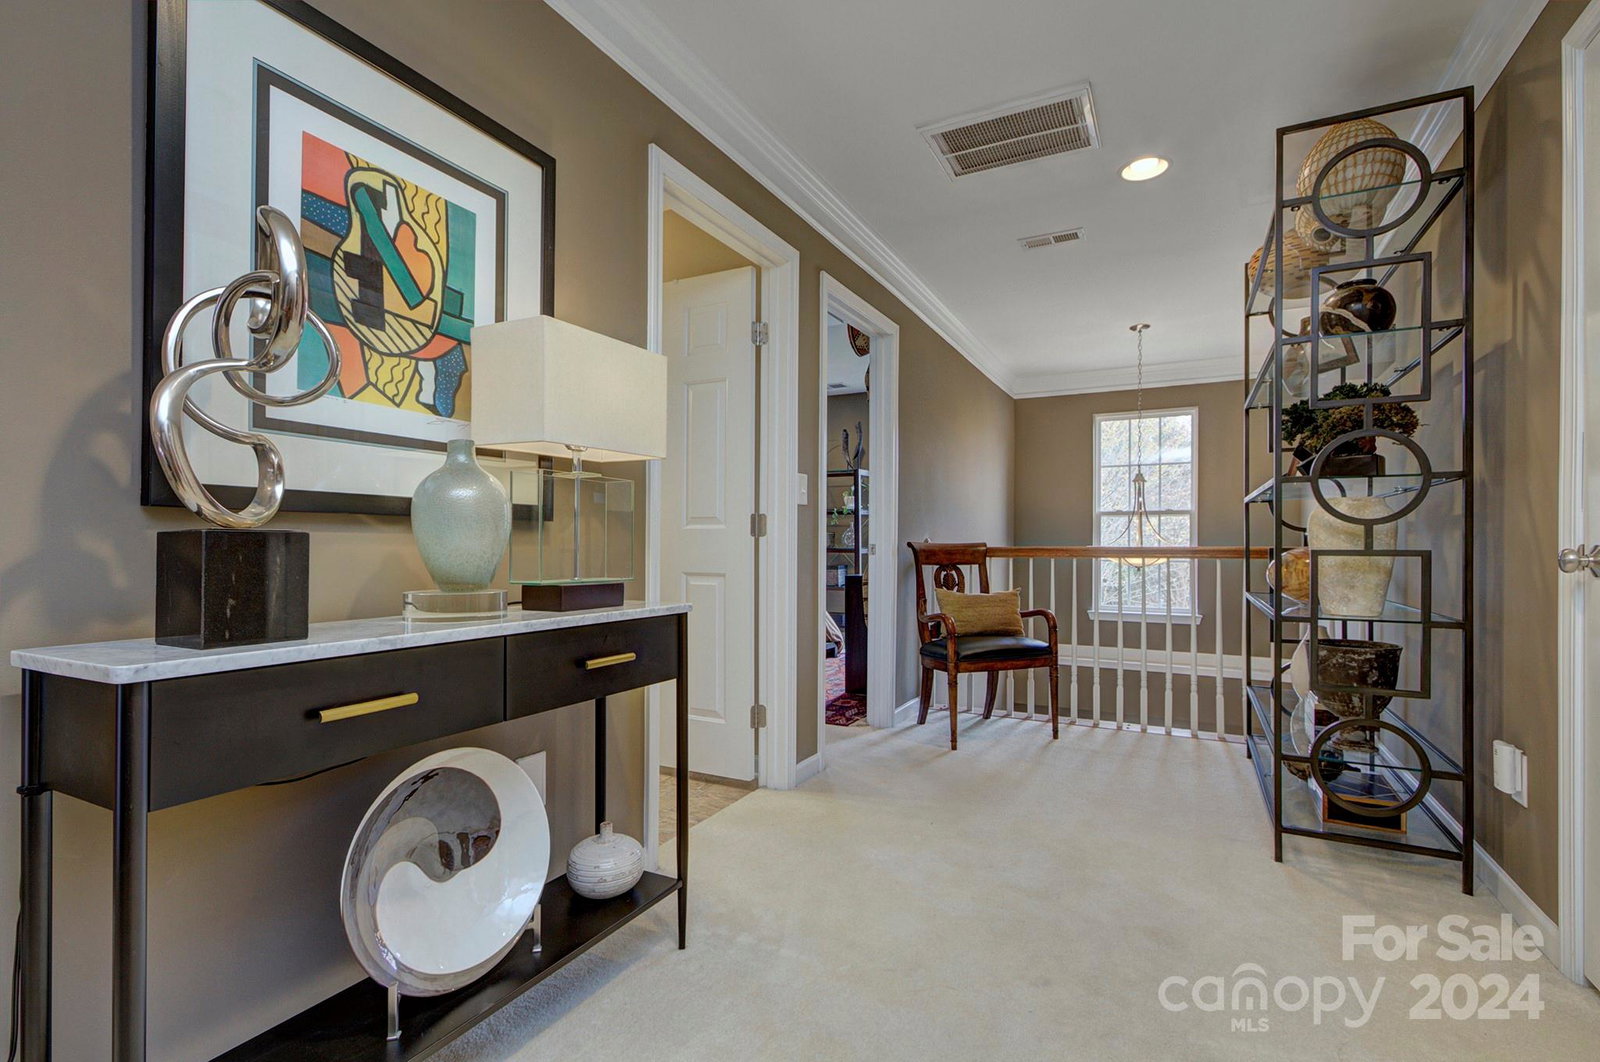
Channeling the sophistication of prestigious architecture and design journals, this exquisite townhome dazzles with an open floorplan, gleaming hardwood floors, and high ceilings that invite a flood of natural light through custom plantation shutters. The brand-new kitchen is a chef's dream, ready for creating culinary masterpieces. The main-level primary suite boasts hardwood floors for added elegance. Unique features include custom laundry cabinets, a butler's pantry, and an integrated speaker system in the primary bedroom, bathroom, dining room, and patio. Admire the meticulous millwork and enjoy the privacy of a lush patio with brick pavers. The home also features a central vacuum system and an open loft, positioned in the community's prime spot. Upstairs, find two spacious bedrooms and a versatile loft/den. Located in a coveted area with top schools, this home is minutes from premier shopping and dining options. A blend of luxury and convenience awaits in this stunning residence!
Additional Information
- Hoa Fee
- $290
- Hoa Fee Paid
- Monthly
- Fireplace
- Yes
- Interior Features
- Attic Stairs Pulldown, Breakfast Bar, Central Vacuum, Garden Tub, Open Floorplan, Pantry, Tray Ceiling(s), Vaulted Ceiling(s), Walk-In Closet(s)
- Floor Coverings
- Carpet, Tile, Wood
- Equipment
- Dishwasher, Disposal, Electric Range, Gas Water Heater, Microwave, Plumbed For Ice Maker, Self Cleaning Oven
- Foundation
- Slab
- Main Level Rooms
- Kitchen, Dining Room, Breakfast, Great Room-Two Story, Primary Bedroom, Bathroom-Full, Bathroom-Half, Laundry, Bathroom-Full, Loft
- Laundry Location
- Laundry Room, Main Level
- Heating
- Forced Air, Natural Gas, Zoned
- Water
- City
- Sewer
- Public Sewer
- Exterior Features
- Lawn Maintenance
- Exterior Construction
- Brick Partial, Vinyl
- Parking
- Attached Garage, Garage Door Opener, Keypad Entry
- Driveway
- Concrete, Paved
- Lot Description
- Level, Views
- Elementary School
- McKee Road
- Middle School
- J.M. Robinson
- High School
- Providence
- Zoning
- R8MFCD
- Total Property HLA
- 2542
Mortgage Calculator
“ Based on information submitted to the MLS GRID as of . All data is obtained from various sources and may not have been verified by broker or MLS GRID. Supplied Open House Information is subject to change without notice. All information should be independently reviewed and verified for accuracy. Some IDX listings have been excluded from this website. Properties may or may not be listed by the office/agent presenting the information © 2026 Canopy MLS as distributed by MLS GRID”

Last Updated: