39 Maple Ridge Lane, Asheville, NC 28806
- $394,000
- 2
- BD
- 3
- BA
- 1,463
- SqFt




Listing courtesy of Local Roots Realty. 828-450-7027
Sold listing courtesy of EXP Realty LLC Asheville
- Sold Price
- $394,000
- List Price
- $389,000
- MLS#
- 4123480
- Status
- CLOSED
- Days on Market
- 28
- Property Type
- Residential
- Architectural Style
- Contemporary
- Year Built
- 1974
- Closing Date
- May 16, 2024
- Bedrooms
- 2
- Bathrooms
- 3
- Full Baths
- 2
- Half Baths
- 1
- Lot Size
- 1,742
- Lot Size Area
- 0.04
- Living Area
- 1,463
- Sq Ft Total
- 1463
- County
- Buncombe
- Subdivision
- Laurelwood
- Special Conditions
- None
Property Description
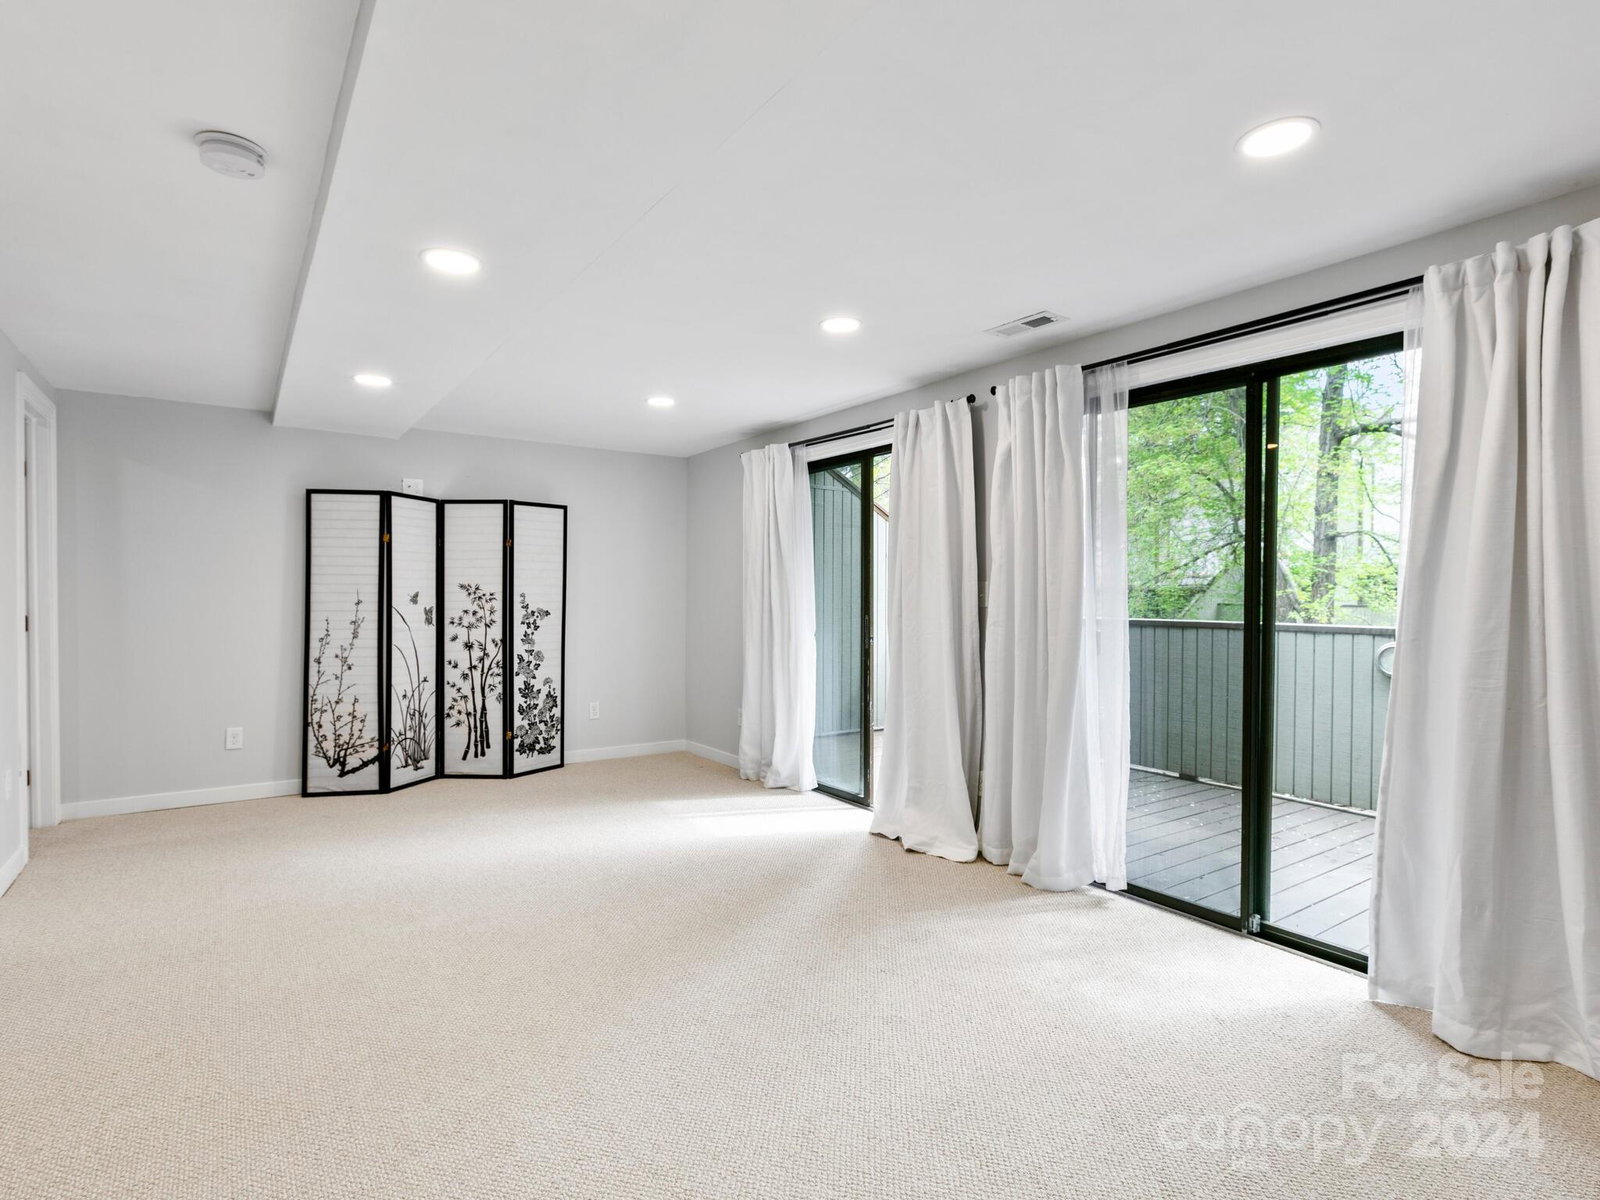
Don't miss this beautifully renovated end-unit townhome in West Asheville. It features an open floor plan and two private bedrooms with ensuite baths. The entry level flows seamlessly from the chef's kitchen to the living room and west-facing deck, perfect for entertaining. The vaulted living area includes a wood-burning fireplace. The upper floor has large open bedrooms with walk-in closets and tiled baths. The primary bedroom has glass sliders leading to a private east-facing deck, while the second bedroom has access to a vaulted loft area, walk-in closet, and full-tub bathroom. Built in the 70s, Laurelwood consists of 48 units on a quiet circular drive. The subdivision is well kept with new metal roofing and fresh exterior paint. Community amenities include a walking trail, pool, and cabana. Located just a ten-minute walk from shops and restaurants, and a five-minute drive to I-26 and I-40.
Additional Information
- Hoa Fee
- $340
- Hoa Fee Paid
- Monthly
- Community Features
- Cabana, Outdoor Pool, Walking Trails
- Fireplace
- Yes
- Interior Features
- Kitchen Island, Open Floorplan, Vaulted Ceiling(s), Walk-In Closet(s)
- Floor Coverings
- Carpet, Tile, Vinyl
- Equipment
- Dishwasher, Electric Cooktop, Gas Water Heater, Microwave, Refrigerator
- Foundation
- Crawl Space
- Main Level Rooms
- Bathroom-Half, Kitchen, Living Room, Dining Room, Laundry
- Laundry Location
- In Kitchen
- Heating
- Forced Air, Heat Pump, Natural Gas
- Water
- Public
- Sewer
- Public Sewer
- Exterior Construction
- Wood
- Roof
- Metal
- Parking
- Attached Carport
- Driveway
- Asphalt, Paved
- Lot Description
- End Unit, Private, Wooded
- Elementary School
- Asheville City
- Middle School
- Asheville
- High School
- Asheville
- Zoning
- RM8
- Total Property HLA
- 1463
Mortgage Calculator
“ Based on information submitted to the MLS GRID as of . All data is obtained from various sources and may not have been verified by broker or MLS GRID. Supplied Open House Information is subject to change without notice. All information should be independently reviewed and verified for accuracy. Some IDX listings have been excluded from this website. Properties may or may not be listed by the office/agent presenting the information © 2026 Canopy MLS as distributed by MLS GRID”

Last Updated: