18716 Nautical Drive, Cornelius, NC 28031
- $995,000
- 3
- BD
- 3
- BA
- 1,867
- SqFt




Listing courtesy of Ivester Jackson Properties. susand@ivesterjackson.com
Sold listing courtesy of Berkshire Hathaway HomeServices Elite Properties
- Sold Price
- $995,000
- List Price
- $995,000
- MLS#
- 4123416
- Status
- CLOSED
- Days on Market
- 22
- Property Type
- Residential
- Architectural Style
- Transitional
- Year Built
- 1990
- Closing Date
- Apr 26, 2024
- Bedrooms
- 3
- Bathrooms
- 3
- Full Baths
- 2
- Half Baths
- 1
- Living Area
- 1,867
- Sq Ft Total
- 1867
- County
- Mecklenburg
- Subdivision
- Admirals Quarters
- Building Name
- Commodores Landing
- Special Conditions
- None
- Dom
- Yes
- Waterfront
- Yes
- Waterfront Features
- Beach - Private, Paddlesport Launch Site
Property Description
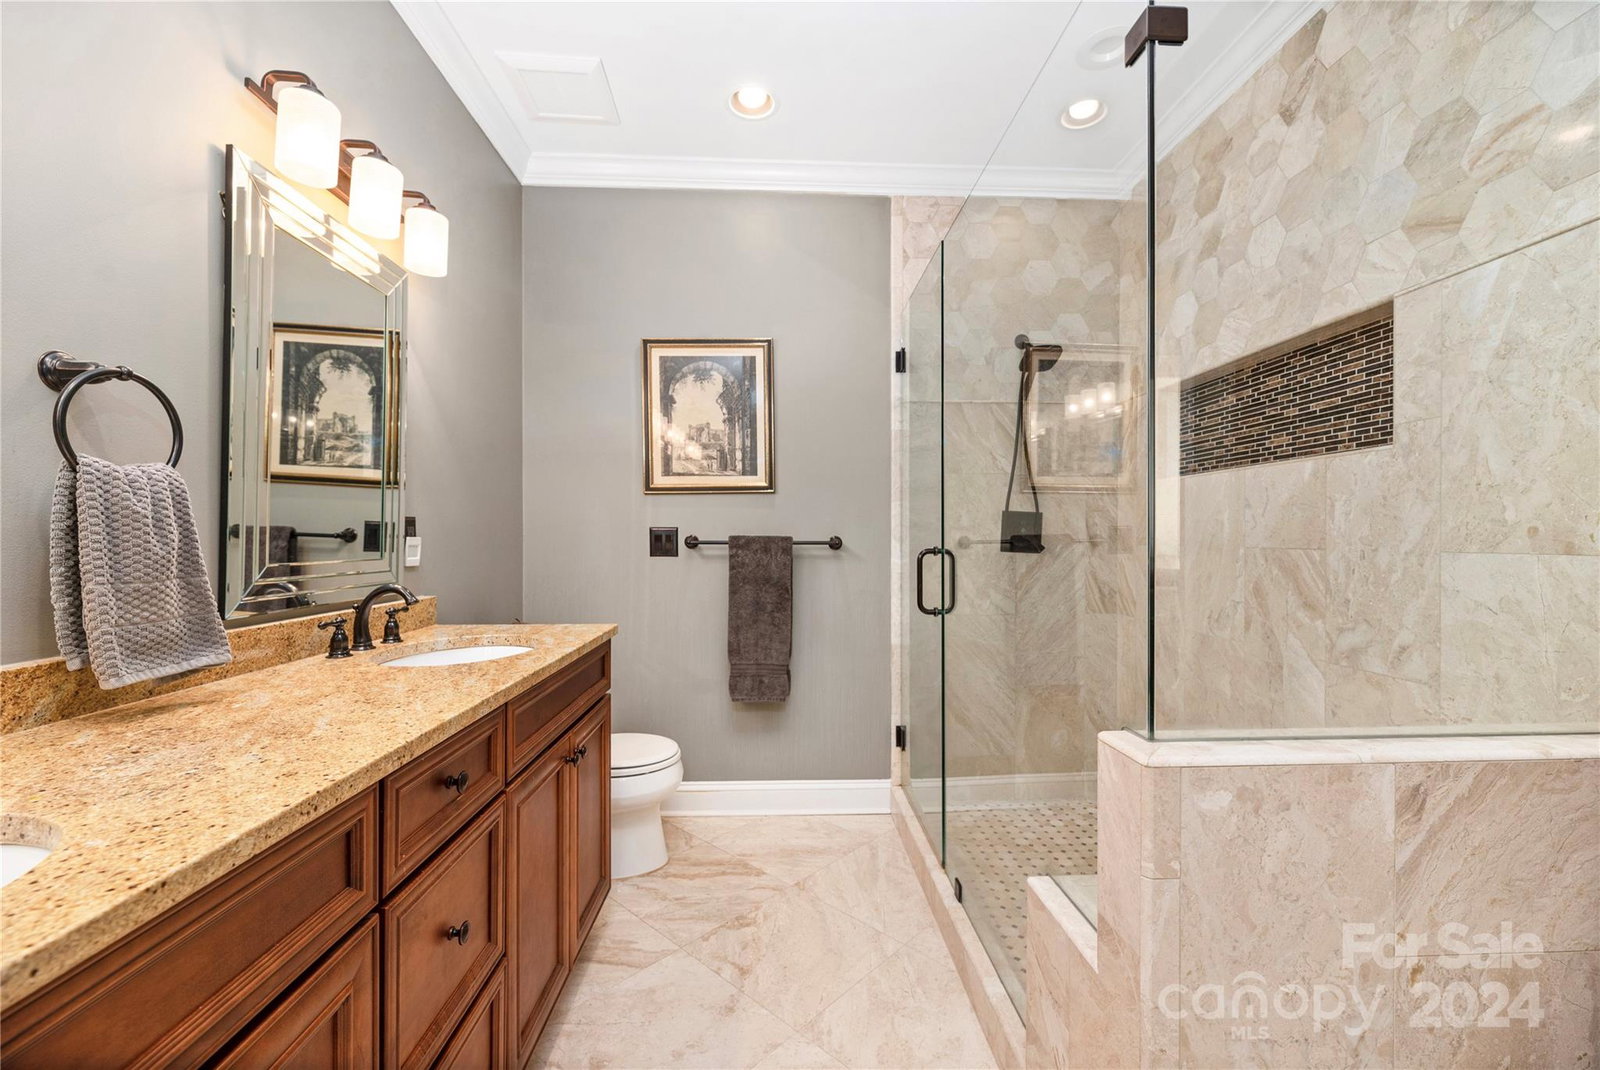
A luxurious waterfront townhome located in the exclusive Commodores Landing of Admirals Quarters. This stunning property boasts unparalleled views of Lake Norman & offers a serene & sophisticated lifestyle. The great room features a fireplace & large windows that showcase breathtaking water views. The gourmet kitchen is a chef's delight, equipped w/ stainless appliances, custom cabinetry, and a spacious island perfect for social gatherings. The primary suite is a private oasis, complete w/ a slider wall leading to the deck overlooking the lake, & a lavish ensuite bathroom. A loft, 2 bedrooms & a bathroom provide ample accommodation for guests or family members. Outdoor living at its finest, the property features a private deck with a pergola for enjoying picturesque sunsets, relaxation or entertaining. Residents enjoy exclusive amenities including a pool, tennis courts, & convenient access to dining, shopping, and entertainment options in Cornelius. Deeded Garage included
Additional Information
- Hoa Fee
- $582
- Hoa Fee Paid
- Monthly
- Community Features
- Lake Access, Outdoor Pool, Picnic Area, Street Lights, Tennis Court(s)
- Fireplace
- Yes
- Interior Features
- Breakfast Bar, Built-in Features, Cable Prewire, Cathedral Ceiling(s), Kitchen Island, Open Floorplan, Walk-In Closet(s), Wet Bar
- Equipment
- Dishwasher, Disposal, Dryer, Gas Range, Plumbed For Ice Maker, Refrigerator, Self Cleaning Oven, Washer, Washer/Dryer
- Foundation
- Crawl Space
- Main Level Rooms
- Living Room, Dining Room, Kitchen, Primary Bedroom, Bathroom-Full
- Laundry Location
- In Kitchen
- Heating
- Central, Electric
- Water
- City
- Sewer
- Public Sewer
- Exterior Features
- Lawn Maintenance, In Ground Pool, Tennis Court(s)
- Exterior Construction
- Wood
- Roof
- Shingle
- Parking
- Detached Garage, Garage Door Opener, Keypad Entry, Parking Lot
- Driveway
- Asphalt, Concrete
- Lot Description
- End Unit, Level, Views, Waterfront
- Elementary School
- Unspecified
- Middle School
- Unspecified
- High School
- William Amos Hough
- Zoning
- NR
- Total Property HLA
- 1867
Mortgage Calculator
“ Based on information submitted to the MLS GRID as of . All data is obtained from various sources and may not have been verified by broker or MLS GRID. Supplied Open House Information is subject to change without notice. All information should be independently reviewed and verified for accuracy. Some IDX listings have been excluded from this website. Properties may or may not be listed by the office/agent presenting the information © 2026 Canopy MLS as distributed by MLS GRID”

Last Updated: