664 Towhee Trail Unit #26, Lexington, NC 27295
- $294,650
- 4
- BD
- 2
- BA
- 1,764
- SqFt




Listing courtesy of D. R. Horton, Inc.. TATyson@DRHorton.com
Sold listing courtesy of Canopy Administration
- Sold Price
- $294,650
- List Price
- $294,650
- MLS#
- 4123350
- Status
- CLOSED
- Days on Market
- 33
- Property Type
- Residential
- Architectural Style
- Ranch
- Year Built
- 2024
- Closing Date
- Apr 29, 2024
- Bedrooms
- 4
- Bathrooms
- 2
- Full Baths
- 2
- Lot Size
- 21,780
- Lot Size Area
- 0.5
- Living Area
- 1,764
- Sq Ft Total
- 1764
- County
- Davidson
- Subdivision
- Raven Ridge
- Special Conditions
- None
Property Description
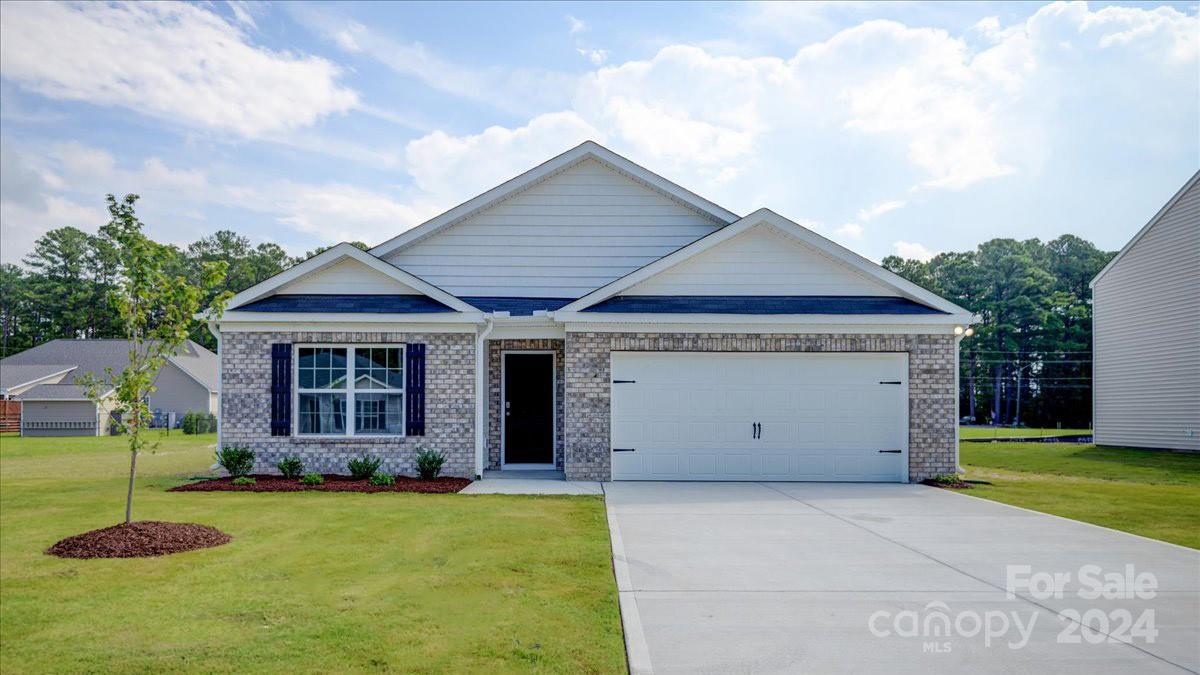
**MOVE-IN READY!!** The ever-so-popular Cali plan can be all yours in RAVEN RIDGE! Enjoy & appreciate the close proximity to restaurants, grocery stores, and quick commute to Concord / Charlotte areas. This brand new smart home WELCOMES you with an inviting foyer & offers 4 bedrooms, 2 full baths plus the openness you desire. This home provides split bedroom layout for privacy with the spacious primary suite separated from the secondary bedrooms. There is a HUGE center island that boasts beautiful granite counters with modern soft closed shaker style cabinetry, recessed lighting & stainless appliances in the cook’s kitchen. Davidson vinyl wood-look flooring flows with carpet only in bedrooms. Retreat to your primary oasis & unwind…it’s all yours to enjoy! Did I mention the sparkling quartz counter tops in baths, 5-foot shower in primary bathroom plus a HUGE walk-in closet. Step outside and enjoy the view on the covered porch out back to relax & feel the breeze!
Additional Information
- Hoa Fee
- $45
- Hoa Fee Paid
- Monthly
- Community Features
- Street Lights
- Equipment
- Dishwasher, Electric Range, Electric Water Heater, Microwave
- Foundation
- Slab
- Main Level Rooms
- Living Room, Kitchen, Laundry, Dining Room, Primary Bedroom, Bedroom(s), Bedroom(s), Bedroom(s)
- Laundry Location
- Electric Dryer Hookup, Laundry Room, Main Level
- Heating
- Electric, Forced Air
- Water
- City
- Sewer
- Septic Installed
- Exterior Construction
- Brick Partial, Vinyl
- Parking
- Driveway, Attached Garage
- Driveway
- Concrete, Paved
- Lot Description
- Cul-De-Sac
- Elementary School
- Welcome
- Middle School
- North Davidson
- High School
- West Davidson
- New Construction
- Yes
- Builder Name
- D.R. Horton
- Total Property HLA
- 1764
- Master on Main Level
- Yes
Mortgage Calculator
“ Based on information submitted to the MLS GRID as of . All data is obtained from various sources and may not have been verified by broker or MLS GRID. Supplied Open House Information is subject to change without notice. All information should be independently reviewed and verified for accuracy. Some IDX listings have been excluded from this website. Properties may or may not be listed by the office/agent presenting the information © 2026 Canopy MLS as distributed by MLS GRID”

Last Updated: