Share this with your friends


+17045766234
Ivester Jackson Christie's
642 Golden Trout Drive Unit #50&51, Spruce Pine, NC 28777
- $630,000
- 3
- BD
- 3
- BA
- 2,014
- SqFt




Listing courtesy of RE/MAX RESULTS. Crystal.garland@remax.net
Sold listing courtesy of Canopy Administration
- Sold Price
- $630,000
- List Price
- $655,000
- MLS#
- 4123293
- Status
- CLOSED
- Days on Market
- 171
- Property Type
- Residential
- Architectural Style
- Cabin
- Year Built
- 2008
- Closing Date
- Sep 23, 2024
- Bedrooms
- 3
- Bathrooms
- 3
- Full Baths
- 3
- Lot Size
- 287,931
- Lot Size Area
- 6.61
- Living Area
- 2,014
- Sq Ft Total
- 2014
- County
- Mitchell
- Subdivision
- Mountain Brook Estates
- Special Conditions
- None
Property Description
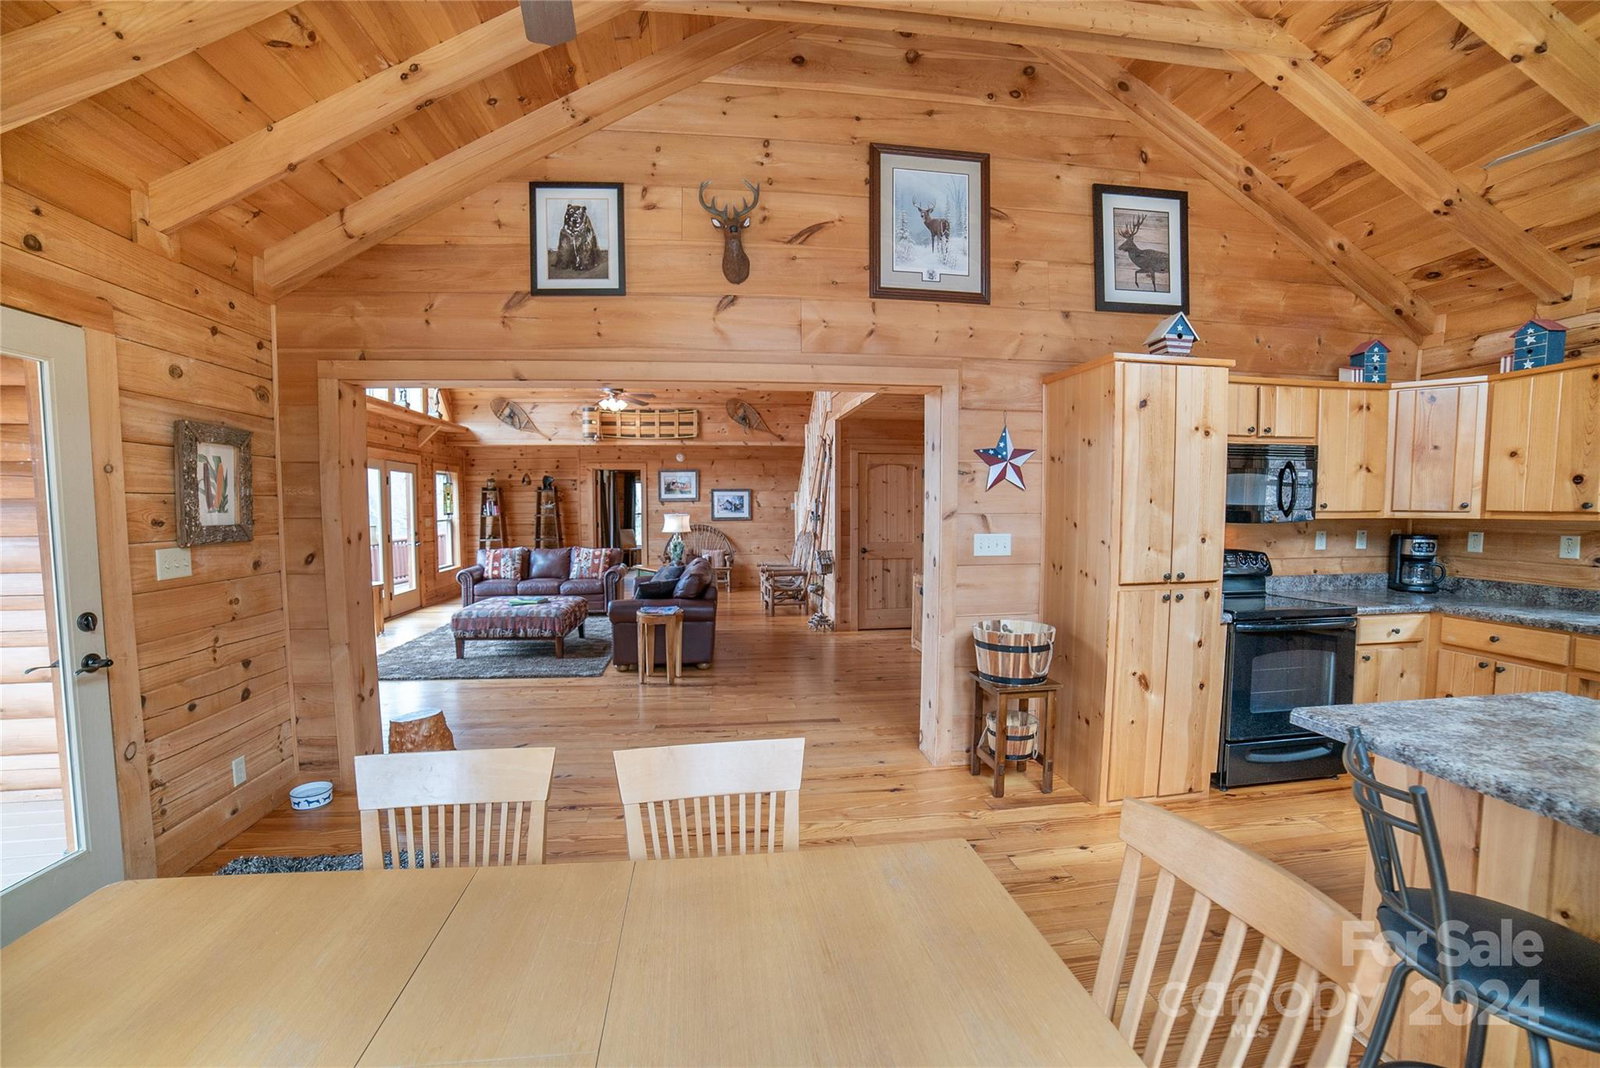
Mountain living at its FINEST....This endearing, well-loved LOG HOME will captivate you from the moment you arrive! Sitting on a hill overlooking 1/3 acre pond, and beautiful stream, this relaxing haven is move-in ready. With 3 spacious bedrooms and 3 full baths, there are ample spaces for bigger families. The family living room offers a wall of windows for plenty of sunlight and a lovely stone fireplace with gas logs for all-season comfort. Enjoy the vaulted ceiling, spacious deck, firepit and pristine surroundings and relax in the cool mountain breezes. This is a TURNKEY property just waiting for you to arrive. Although never rented, it would lend itself well to a short-term rental investment for family getaways. This marvelous home is centrally located between Burnsville and Spruce Pine in a simply pristine GATED subdivision known as Mountain Brook Estates. SO MUCH TO LOVE! Showings by Appointment only!
Additional Information
- Hoa Fee
- $1,850
- Hoa Fee Paid
- Annually
- Fireplace
- Yes
- Floor Coverings
- Wood
- Equipment
- Dishwasher, Dryer, Electric Range, Electric Water Heater, Exhaust Fan, Microwave, Refrigerator, Washer, Washer/Dryer
- Foundation
- Basement
- Main Level Rooms
- Living Room, Dining Room, Kitchen, Laundry, Primary Bedroom, Bathroom-Full, Bedroom(s), Bathroom-Full
- Laundry Location
- Laundry Room, Main Level
- Heating
- Central, Electric, Forced Air, Heat Pump
- Water
- Shared Well, Well
- Sewer
- Septic Installed
- Exterior Features
- Fire Pit
- Exterior Construction
- Log
- Roof
- Shingle
- Parking
- Basement, Driveway, Attached Garage
- Driveway
- Gravel
- Lot Description
- Hilly, Pond(s), Private, Rolling Slope, Sloped, Wooded, Views
- Elementary School
- Unspecified
- Middle School
- Unspecified
- High School
- Unspecified
- Total Property HLA
- 2014
- Master on Main Level
- Yes
Mortgage Calculator
“ Based on information submitted to the MLS GRID as of . All data is obtained from various sources and may not have been verified by broker or MLS GRID. Supplied Open House Information is subject to change without notice. All information should be independently reviewed and verified for accuracy. Some IDX listings have been excluded from this website. Properties may or may not be listed by the office/agent presenting the information © 2026 Canopy MLS as distributed by MLS GRID”

Last Updated: