11606 Westbranch Parkway, Davidson, NC 28036
- $642,500
- 4
- BD
- 3
- BA
- 3,165
- SqFt




Listing courtesy of COMPASS. victoria@bovenderteam.com
Sold listing courtesy of Nest Realty Lake Norman
- Sold Price
- $642,500
- List Price
- $640,000
- MLS#
- 4123273
- Status
- CLOSED
- Days on Market
- 47
- Property Type
- Residential
- Architectural Style
- Arts and Crafts
- Year Built
- 2019
- Closing Date
- May 22, 2024
- Bedrooms
- 4
- Bathrooms
- 3
- Full Baths
- 2
- Half Baths
- 1
- Lot Size
- 6,098
- Lot Size Area
- 0.14
- Living Area
- 3,165
- Sq Ft Total
- 3165
- County
- Mecklenburg
- Subdivision
- Westbranch
- Special Conditions
- None
Property Description
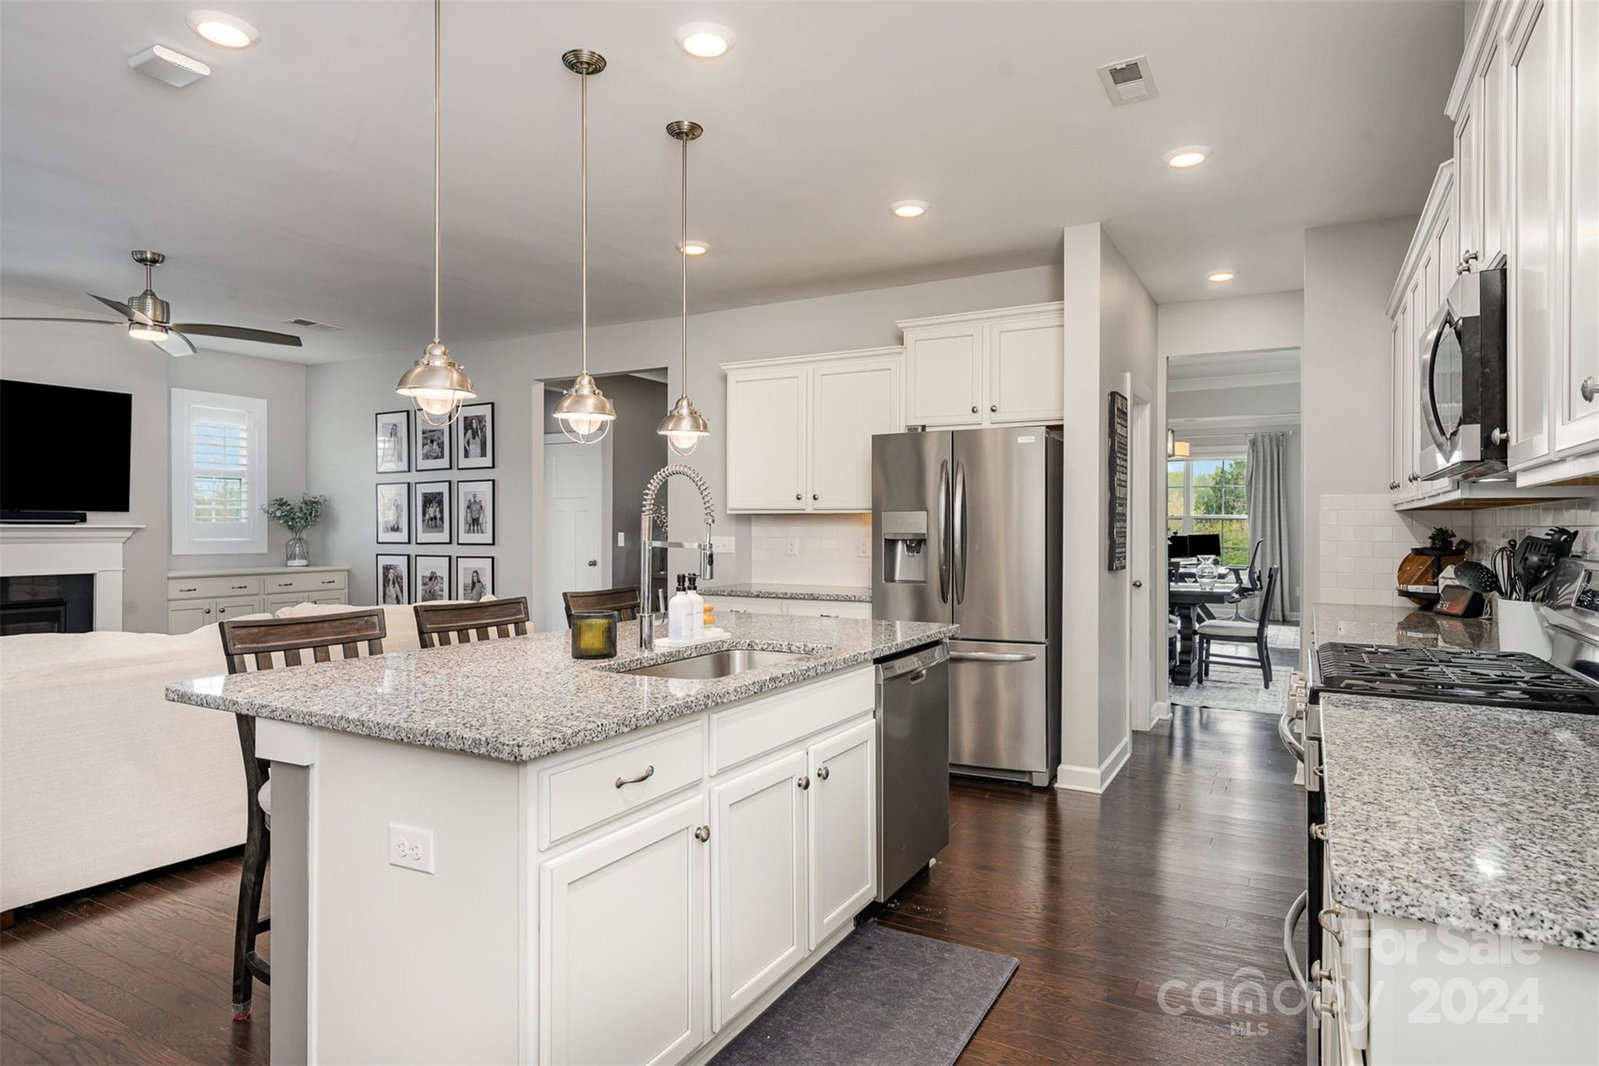
Welcome to 11606 Westbranch Parkway! This spacious 4-bedroom, 2.5-bathroom home offers a comfortable retreat with 3165 square feet of living space on a generous corner lot. Step inside to discover a blend of comfort and style, with features such as new carpet, hardwood floors, a cozy fireplace, and a wet bar for entertaining. Enjoy plantation shutters and custom drapes throughout the home, and custom closets in all bedrooms. The kitchen is a chef's delight, boasting granite countertops, a cooktop, and a convenient island. Outside, you'll find a beautiful screened-in porch perfect for relaxation, as well as access to the community playground and pool. Don't miss out on the opportunity to make this your new home sweet home!
Additional Information
- Hoa Fee
- $280
- Hoa Fee Paid
- Monthly
- Community Features
- Clubhouse, Outdoor Pool, Playground, Recreation Area, Sidewalks, Street Lights, Walking Trails
- Fireplace
- Yes
- Interior Features
- Attic Stairs Pulldown, Breakfast Bar, Built-in Features, Cable Prewire, Drop Zone, Entrance Foyer, Garden Tub, Kitchen Island, Open Floorplan, Pantry, Walk-In Closet(s), Walk-In Pantry
- Floor Coverings
- Carpet, Hardwood, Tile
- Equipment
- Dishwasher, Disposal, Gas Range, Gas Water Heater, Microwave, Plumbed For Ice Maker, Self Cleaning Oven, Tankless Water Heater
- Foundation
- Slab
- Main Level Rooms
- Study, Dining Area, Kitchen, Family Room, Breakfast, Bathroom-Half
- Laundry Location
- Electric Dryer Hookup, Laundry Room, Upper Level, Washer Hookup
- Heating
- Central, Forced Air, Natural Gas
- Water
- City
- Sewer
- Public Sewer
- Exterior Construction
- Fiber Cement, Stone Veneer
- Parking
- Driveway, Attached Garage, Garage Door Opener, Garage Faces Rear
- Driveway
- Concrete, Paved
- Lot Description
- Corner Lot, Level
- Elementary School
- Davidson K-8
- Middle School
- Davidson K-8
- High School
- William Amos Hough
- Total Property HLA
- 3165
Mortgage Calculator
“ Based on information submitted to the MLS GRID as of . All data is obtained from various sources and may not have been verified by broker or MLS GRID. Supplied Open House Information is subject to change without notice. All information should be independently reviewed and verified for accuracy. Some IDX listings have been excluded from this website. Properties may or may not be listed by the office/agent presenting the information © 2026 Canopy MLS as distributed by MLS GRID”

Last Updated: