Share this with your friends


+17045766234
Ivester Jackson Christie's
614 Altamonte Drive, Lake Wylie, SC 29710
- $359,000
- 3
- BD
- 3
- BA
- 1,891
- SqFt




Listing courtesy of Carolina Homes Connection, LLC. jay@carolinahomesconnection.com
Sold listing courtesy of Allen Tate Rock Hill
- Sold Price
- $359,000
- List Price
- $359,000
- MLS#
- 4123242
- Status
- CLOSED
- Days on Market
- 47
- Property Type
- Residential
- Year Built
- 2021
- Closing Date
- May 15, 2024
- Bedrooms
- 3
- Bathrooms
- 3
- Full Baths
- 2
- Half Baths
- 1
- Lot Size
- 4,356
- Lot Size Area
- 0.1
- Living Area
- 1,891
- Sq Ft Total
- 1891
- County
- York
- Subdivision
- Ivy Ridge
- Special Conditions
- None
- Waterfront Features
- None
Property Description
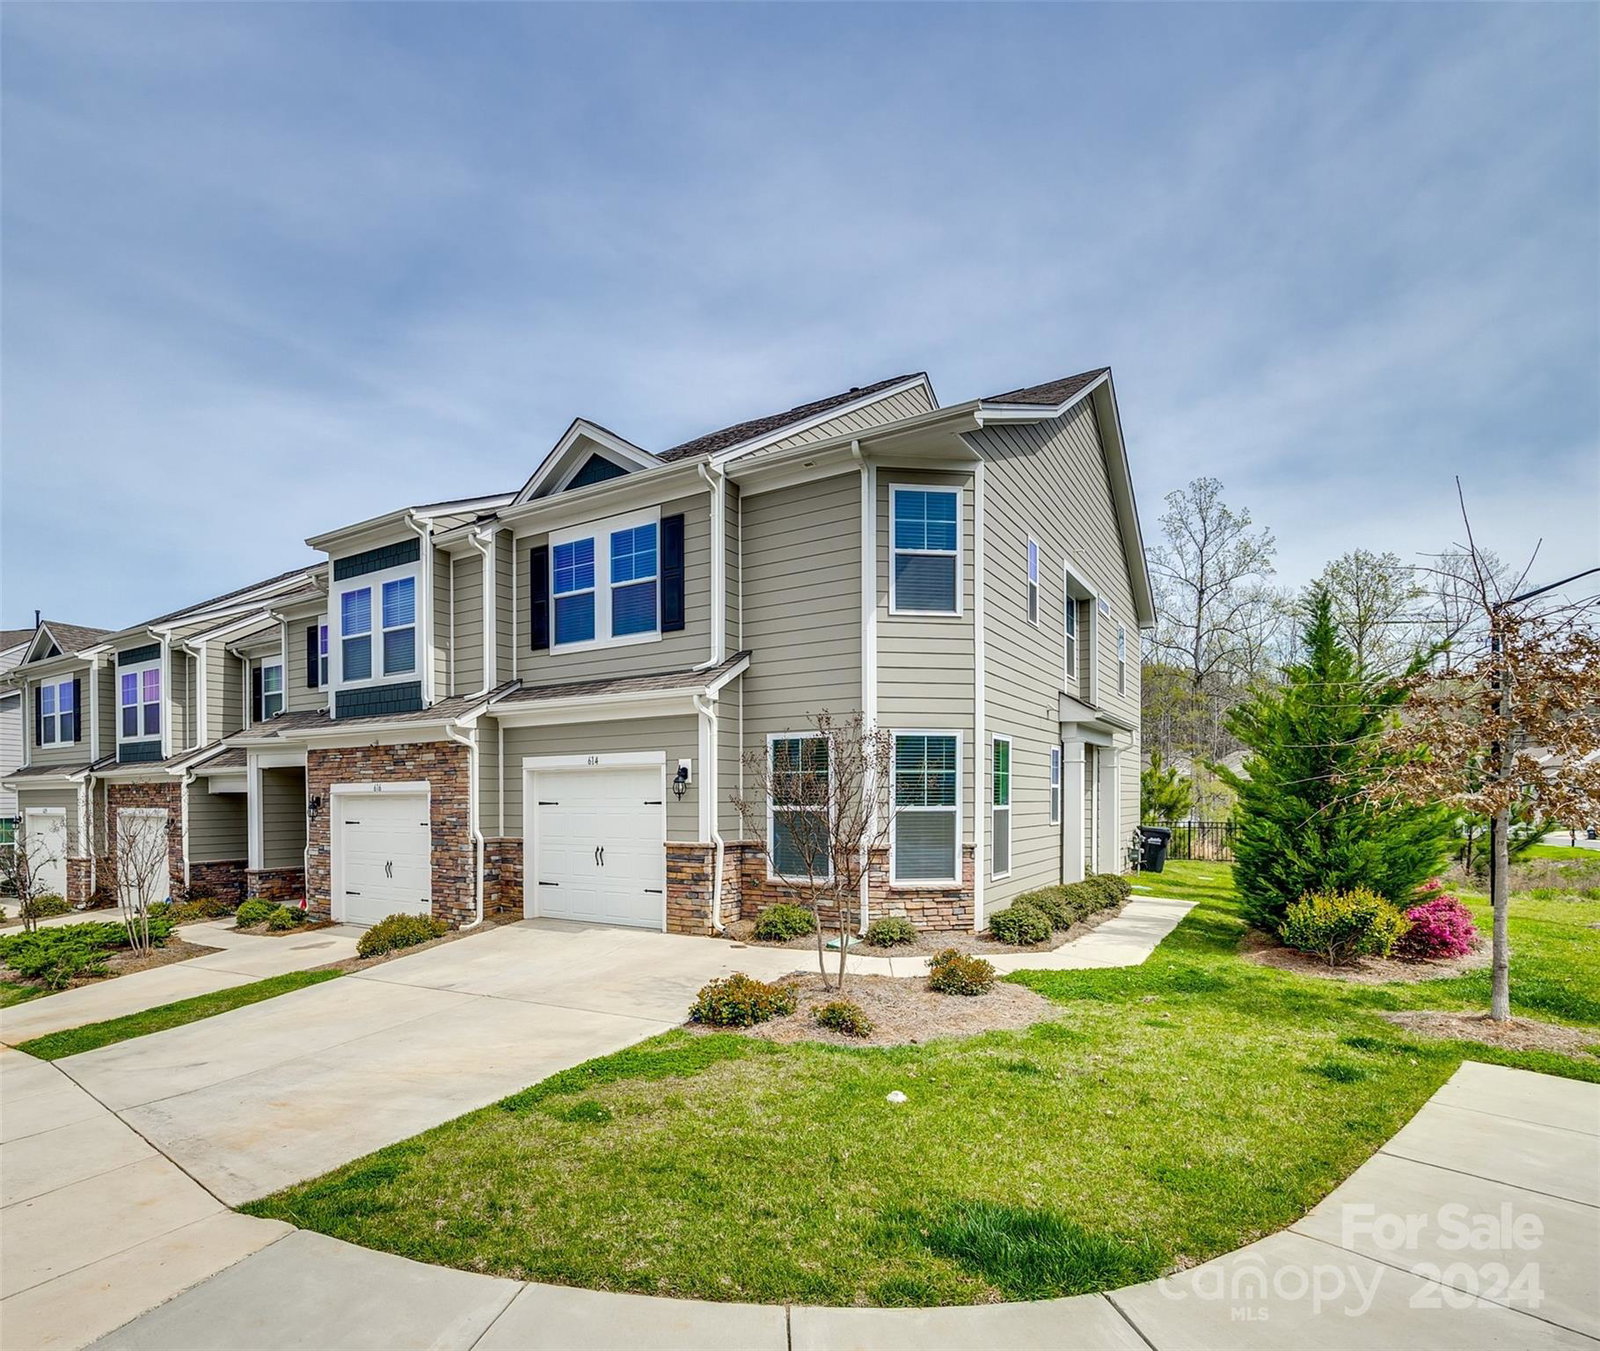
This immaculate townhome has it all! Conveniently located near all the shopping & dining in Lake Wylie and just a short drive to Charlotte and Belmont. This 3BR, 2.5BA end unit features a double car driveway and a private walkway to the side entry. On the first floor you'll find a wide open floorplan with tons of natural light, crown molding, & low-maintenance wide-plank flooring. A modern kitchen features white shaker cabinetry, tile backsplash, granite countertops, and gas range. The private downstairs office is designed perfectly for working from home. Upstairs you'll find an open loft separating the primary bedroom from the two secondary bedrooms. You'll enjoy plenty of privacy on the back patio overlooking the beautiful wooded view. Endless community amenities! Pool with splash pad, clubhouse, fitness center, playground, picnic area, and pickle ball court. Low county taxes & award-winning Clover School District!
Additional Information
- Hoa Fee
- $238
- Hoa Fee Paid
- Monthly
- Community Features
- Clubhouse, Fitness Center, Game Court, Outdoor Pool, Playground, Recreation Area, Sidewalks, Sport Court, Street Lights
- Interior Features
- Attic Stairs Pulldown, Kitchen Island, Open Floorplan, Storage, Walk-In Closet(s), Walk-In Pantry
- Floor Coverings
- Carpet, Tile, Vinyl
- Equipment
- Dishwasher, Disposal, Gas Range, Microwave
- Foundation
- Slab
- Main Level Rooms
- Den, Dining Area, Bathroom-Half, Kitchen, Office
- Laundry Location
- Electric Dryer Hookup, Upper Level, Washer Hookup
- Heating
- Central, Natural Gas
- Water
- County Water
- Sewer
- County Sewer
- Exterior Construction
- Fiber Cement, Stone Veneer
- Roof
- Shingle
- Parking
- Driveway, Attached Garage, Garage Door Opener
- Driveway
- Concrete, Paved
- Lot Description
- Level
- Elementary School
- Oakridge
- Middle School
- Oakridge
- High School
- Clover
- Builder Name
- DR Horton
- Total Property HLA
- 1891
Mortgage Calculator
“ Based on information submitted to the MLS GRID as of . All data is obtained from various sources and may not have been verified by broker or MLS GRID. Supplied Open House Information is subject to change without notice. All information should be independently reviewed and verified for accuracy. Some IDX listings have been excluded from this website. Properties may or may not be listed by the office/agent presenting the information © 2026 Canopy MLS as distributed by MLS GRID”

Last Updated: